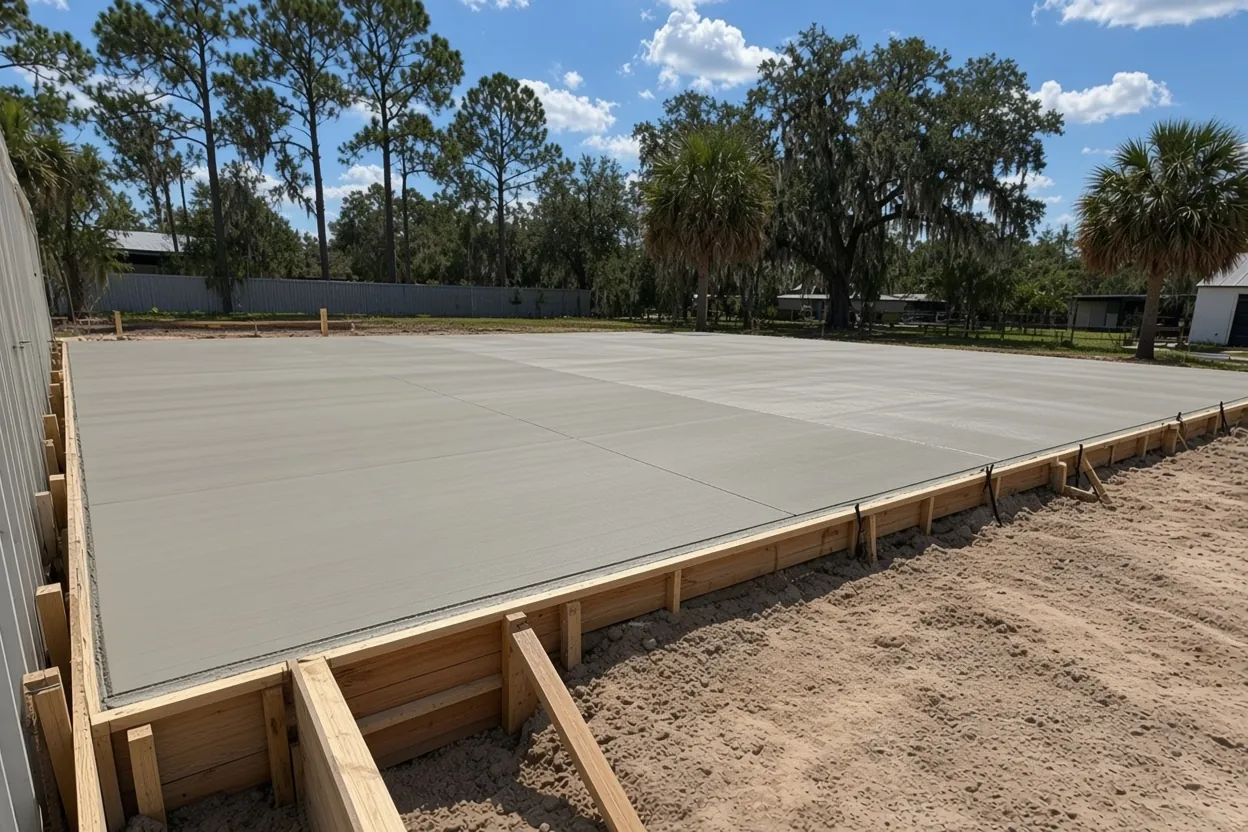
Farm building, home shop or business: three paths for Waverly steel
Before anyone draws a bolt plan, decide what the building is for. Polk County treats the three uses differently. For a steel barn serving bona fide agriculture, Sec. 222.B of the county code lifts the Florida Building Code from non-residential farming buildings, other than what s. 553.73 still demands. A shop or garage behind your house is an accessory structure under Sec. 209: permit first, a house already on the parcel, and a spot in the side or rear yard. A business building goes through commercial plan review with a site plan, foundation plan and framing or truss layout.
Waverly isn't an incorporated city, so all three run through the Polk County Building Division, even where the mailing address reads Lake Wales. The exception is a parcel at the Lake Wales city line, where one sample point fell inside city limits, so check yours. You'll find county-wide details on our metal building foundation page, and the Waverly concrete slab contractor page lists everything else we pour around here.
Which wind map your Waverly steel frame is drawn to
The Florida Building Code, Section 1609.3, sets ultimate design wind speed by risk category, each with its own map. Table 1604.5 puts agricultural facilities and minor storage buildings in Risk Category I, read from Figure 1609.3(4). A home shop or a business building outside those classes is Risk Category II and reads Figure 1609.3(1). A Waverly equipment barn and a garage behind the house can end up on different maps. Your engineer assigns the category. The resulting speed goes on the engineer's or the maker's drawing for your building, and the anchor-bolt plan gets sized from it.
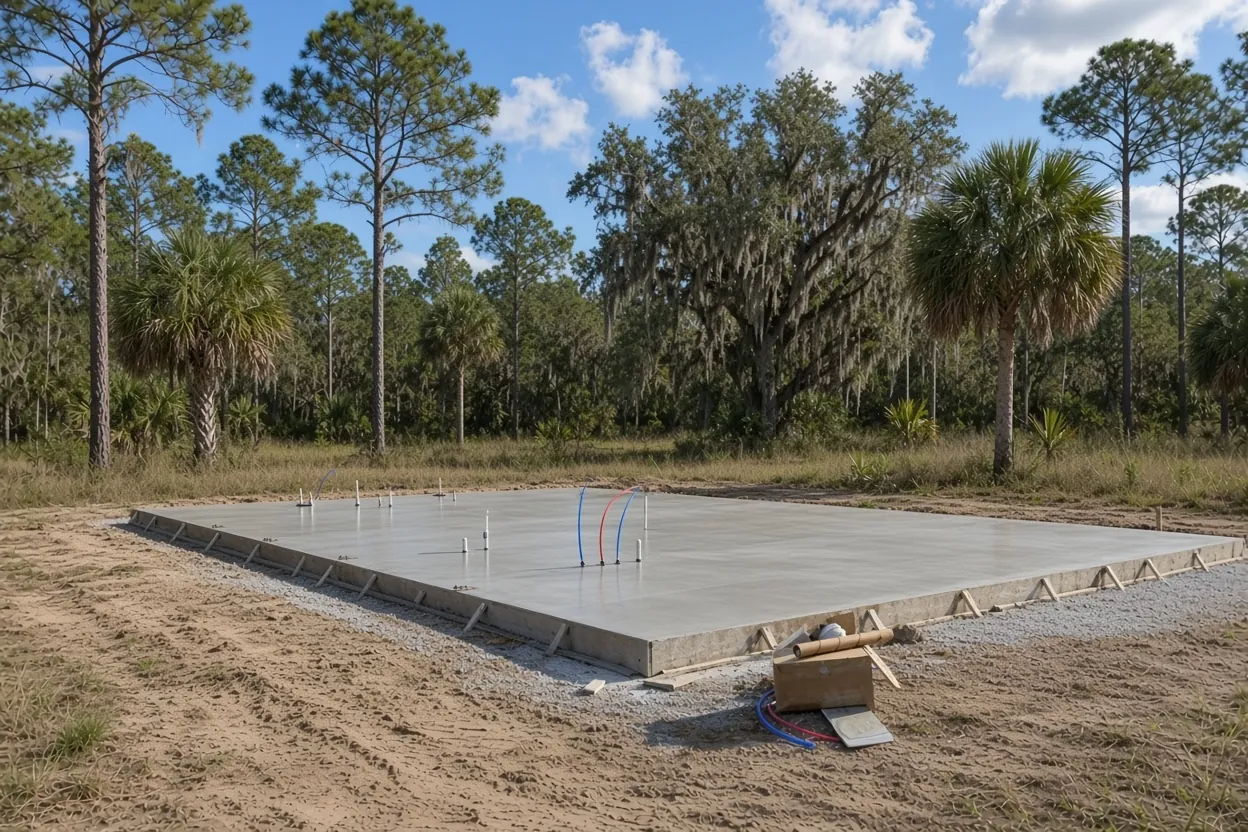
A metal building foundation gets built around that bolt plan. Steel frames show up cut to length, so the column lines, bolt groups, projections and the thickened areas under them have to match the drawing. We can set the bolts by template straight from that sheet, measure spacing and diagonals before any concrete arrives, and keep every group plumb through the pour. We follow the engineer's plans to the letter. If a dimension doesn't add up, the question goes back to the engineer or the dealer before the truck is ordered.
Who sets the bolts changes from job to job. Concrete Barn Slabs Polk County can cast them in with the concrete so the erector bolts up to a finished foundation. Send the sealed foundation sheet with your estimate request, not only the sales brochure.
What It Costs
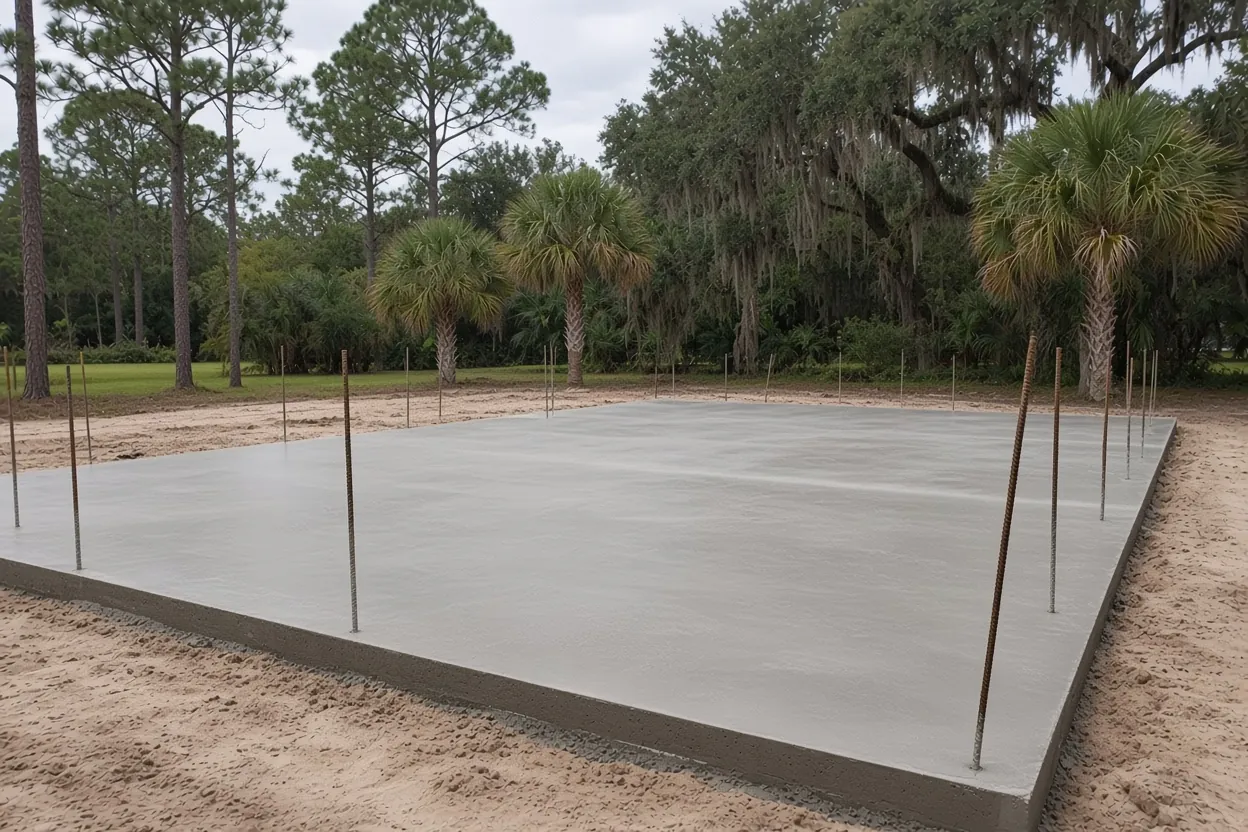
Steel building foundations from Concrete Barn Slabs Polk County price at $8 to $14 a square foot, with typical projects between $15,000 and $80,000+ depending on piers or thickened edges and the anchor-bolt template. Here's the area math at common Waverly building sizes.
| Job | Per sq ft | Slab area math | What moves the price |
|---|---|---|---|
| 30x40 steel garage or shop (1,200 sq ft) | $8 to $14 | $9,600 to $16,800 | Front yard garage setbacks, bolt count |
| 40x60 equipment or hobby building (2,400 sq ft) | $8 to $14 | $19,200 to $33,600 | Piers or thickened edge, fill to the flood elevation |
| 50x80 clear-span building (4,000 sq ft) | $8 to $14 | $32,000 to $56,000 | Geotechnical testing, joint layout, pump |
| Typical steel building foundation project | $8 to $14 | $15,000 to $80,000+ | Engineered design, uplift footings, lane access |
Column piers on Basinger and Samsula ground
In Waverly the soil is the hard part of the job. Wet flatwoods and depressional units dominate the NRCS map here, Immokalee sand, Basinger mucky fine sand and Samsula muck among them, each with seasonal high water a foot or less below grade. Plan for wet ground until a soil report on your parcel says different.
A steel frame drops its load at the columns, and wind tries to yank those same columns up. Whether that load goes into isolated piers, a continuous thickened edge or a grade beam is the engineer's call, and the soil under each column line decides it. We pour what's drawn.
Expect fill on a low Waverly pad. The commercial volume of the code has a trigger for it. Once the fill under a shallow footing passes 12 inches deep, FBC Building 1803.5.8 wants a geotechnical investigation that spells out the fill material, lift thickness, how density gets tested and how often, and the lowest density that passes. The code sets no percentage. The report does, and we compact to its number. On a low parcel that can mean borings, a density testing visit and a few extra days on the schedule. Build that into the steel delivery date.
How the Job Goes
Drawing and parcel check
We go through the maker's anchor-bolt plan and foundation sheet, and check the parcel's use, flood zone and soil before pricing.
Quote within 48 hours
Piers, edges, steel, fill, bolts and pump are broken out line by line from our ranges.
Pad, forms and templates
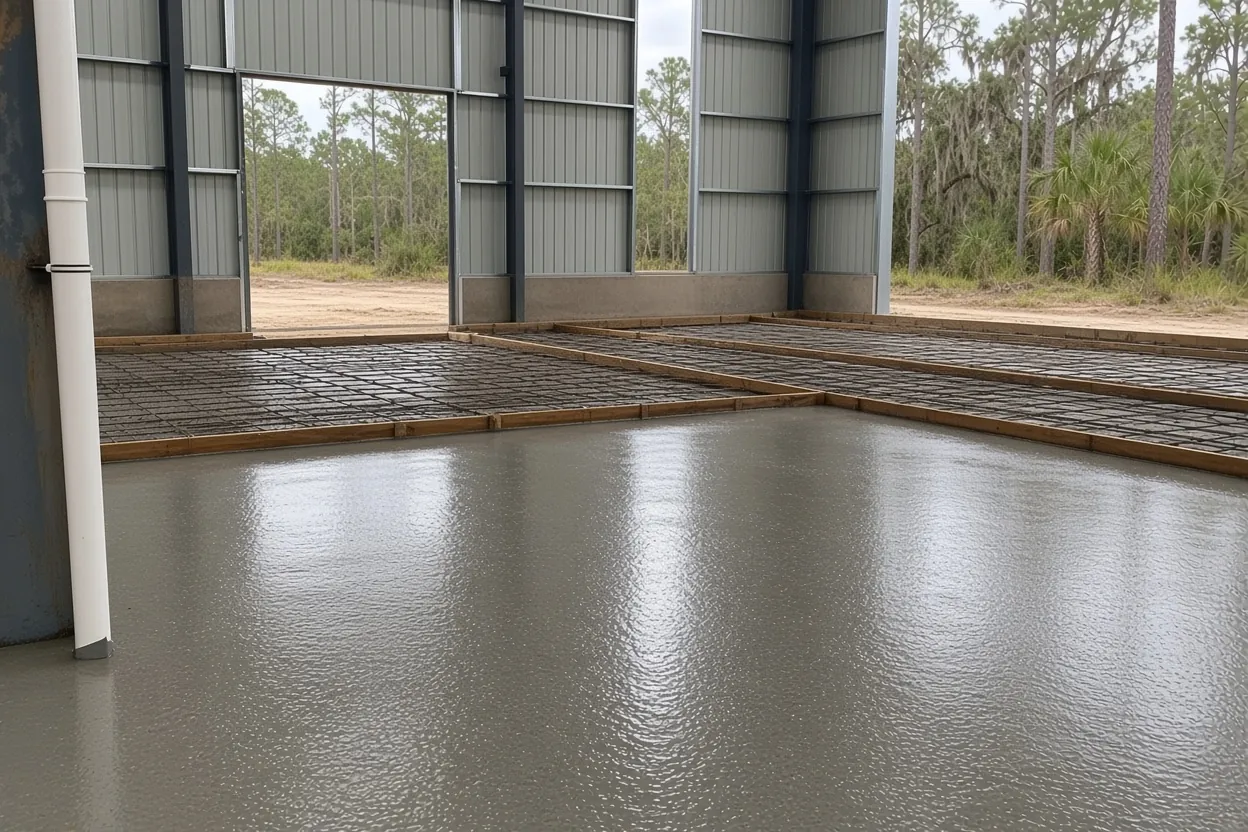
Fill is placed and compacted to the report, forms go up, and bolt templates are set and checked against the drawing.
Pour, cure, hand off
We pour early, keep the concrete wet or covered while it cures, and let your erector know when the foundation is ready for steel.
Flood rules follow an exempt steel barn into Zone AE
Florida's farm exemption has one carve-out that hits hard in Waverly. Section 604.50 frees a nonresidential farm building from building codes and fees, except the rules that carry out floodplain management. An exempt steel barn still answers to the flood map.
FEMA's map puts close to half of Waverly's sample points in Zone AE, plus small slivers of Zone A and the 0.2 percent chance zone. Polk's Sec. 630 then asks for a floor at least a foot above the base flood elevation in those zones. There are two narrow outs. Sec. 630.W lets the county waive elevation for a building used only for agriculture if it is wet floodproofed: anchored, with flood openings and flood-resistant materials below base flood elevation plus one foot. Sec. 630.N.6 lets a one-story parking or storage accessory building of 600 sq ft or less sit at grade with flood openings. On an AE parcel, then, the floor height or the floodproofing plan gets settled before the bolt plan. Raising the pad changes the forms, the fill and sometimes the pier design.
Moisture under the floor is its own question. Under the residential code, unheated accessory buildings like garages and utility buildings don't need a vapor retarder, so a plain steel shop can skip the sheet. If you might cool it or add an office later, put the sheet in now. It can't go under a finished slab. And if the permit calls for termite soil treatment, Florida wants that soil covered with 6-mil plastic, retreated if rain hits it first.
The county's Agricultural Exemption Affidavit only counts with an issued permit, and the flood rules stay in force either way. For the whole exemption test, read our farm building permit exemption guide.
How big a steel shop fits on a Waverly homesite
Size is where a steel building on a homesite runs into its limit. On two acres or more, Polk's Sec. 209.G allows an accessory building as large as 2,000 square feet or 150 percent of the home's floor area, whichever is bigger, and as tall as 150 percent of the home, no variance needed. Try it with a 50x60 shop, which is 3,000 square feet: it needs a house of at least 2,000 square feet beside it, or a Land Use Hearing Officer variance. Bona fide farm buildings sit outside that cap.
Placement gets one useful exception. Sec. 209.D.3 lets a carport or garage with a rigid roof and a permanent foundation sit in the front yard if it meets front setbacks, so a steel garage on a slab isn't automatically pushed behind the house. Easements, buffers and rights-of-way stay off-limits under Sec. 209.D.2 unless whoever holds the easement agrees.
Bigger parcels are another story. The Ridge Youth Agriculture Foundation holds two parcels in the community, 19.4 and 16.0 acres on Center Street and 4th Avenue, and Peace Creek RV Park covers 16.6 acres on US 27. Tracts that size have room for a big clear-span building, permitted by its use. Even some street names here come from cattle breeds: Brangus, Chianina, Limousin, Santa Gertrudis, Simbrah and Simmental.
Truck access, heat and the cure before steel goes up
Cypress Gardens Boulevard and Waverly Road are the main routes through the community, and a large steel building pad can take a long run of mixer trucks plus a pump. On the site visit we check the turnaround, the soft spots in the lane and where water stands after a storm. A truck stuck in wet sand stops the pour.
On pour day, heat sets the clock. Under ACI's general limit, concrete can't come off the chute above 95 degrees, so a big summer floor can start at daybreak. Curing starts the moment finishing ends and runs three to seven days by NRMCA's guidance. Skip it and the concrete can give up as much as half the strength it could have reached. For a column footing that has to hold a frame down in a storm, that strength isn't optional. The local rain season spans late May into October and storm season runs June through November, so we keep a close eye on a late summer pour.
A floor that big gets its joint plan on paper first. NRMCA's spacing is 24 to 36 times the thickness with a 15-foot ceiling, panels kept close to square (no more than 1.5 to 1), and each cut a quarter of the depth or deeper. On a 50x80 floor that grid is drawn before the forms go up.
Two notes on paperwork: a Notice of Commencement has to be recorded once the job tops $2,500, and Waverly is a named Redevelopment District in Polk's comprehensive plan, so a commercial building owner should ask the county whether that overlay touches the parcel.
Questions We Get
Who sets the anchor bolts on a Waverly steel building, you or the erector?
What drawings should come with a steel building kit before a Waverly slab is poured?
Can a steel garage go in front of my house in Waverly?
Does a steel equipment barn on Waverly farmland have to follow flood rules?
What does a 50x80 steel building slab run in Waverly?
Which design wind speed applies to my Waverly metal building?
Sources we used
- 2023 Florida Building Code, Building, Chapter 16 Structural Design, ICC / Florida Building Commission (via UpCodes)
- 2023 Florida Building Code, Building, Chapter 18 Soils and Foundations, ICC / Florida Building Commission (via UpCodes)
- Polk County Land Development Code, Sec. 209 and Sec. 222, Polk County (Municode)
- Polk County Land Development Code, Section 630 Flood Hazard Management, Polk County (Municode)
- Florida Statutes s. 604.50 Nonresidential farm buildings; farm fences; farm signs, Florida Legislature (Online Sunshine)
- National Flood Hazard Layer, FEMA
- Building Permitting, Polk County Building Division
- CIP 6: Joints in Concrete Slabs on Grade, National Ready Mixed Concrete Association