A steel shop on a house lot: floor area, yard coverage and height
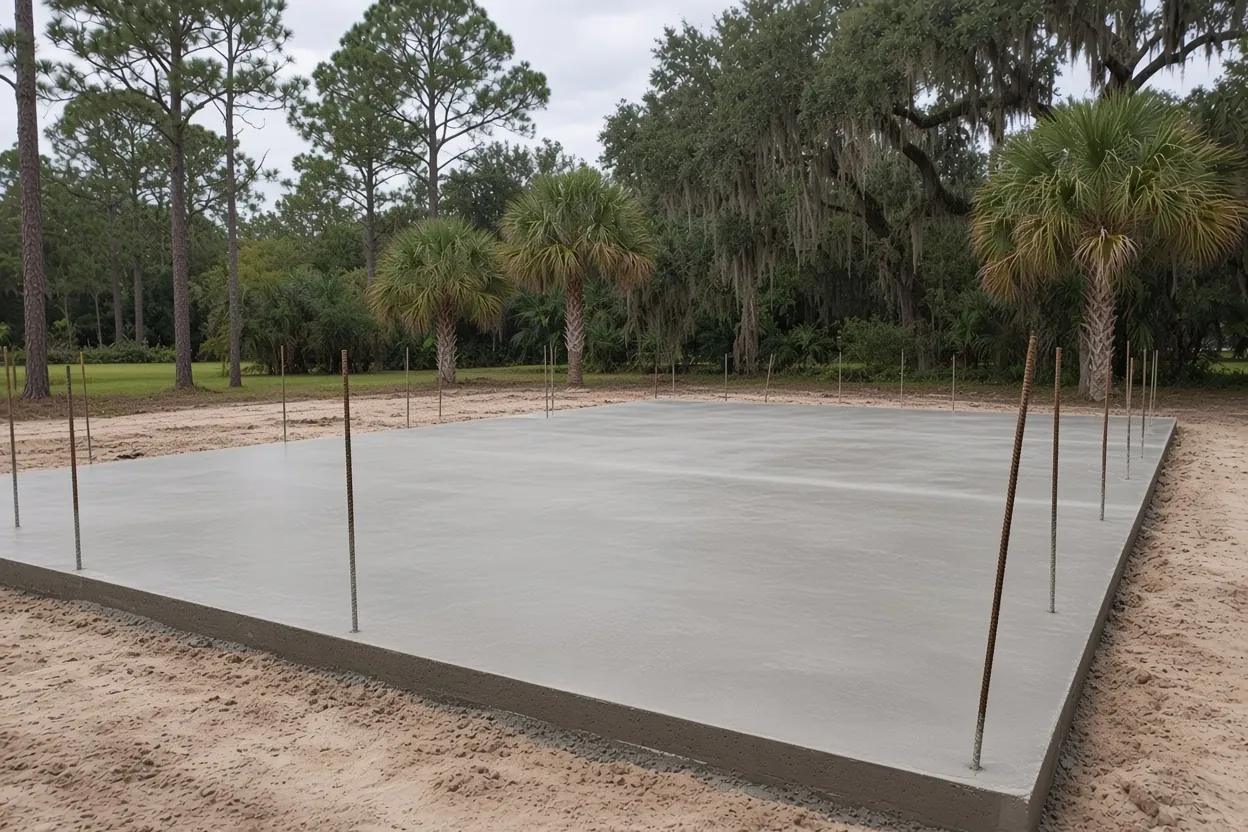
Behind a house, a steel shop counts as an accessory structure, and Lake Hamilton's Sec. 16-176 puts three limits on it. All the accessory buildings on the lot together can hold 2,500 square feet of floor area. They can cover no more than half of the required yards. And in residential districts an accessory structure tops out at 25 feet tall.
Floor area comes first, since that's what our foundation covers. A 40x50 steel shop uses 2,000 square feet, which leaves 500 for a detached garage or shed already standing. A 50x50 uses the whole allowance. Total up what's on the lot now before you order the kit. A building that's too big gets redrawn, and the anchor-bolt plan changes with it. Timing counts too: under Sec. 16-176(b)(2), an accessory building can't be started before the house is under way unless the town council approves it. The full steel foundation build is on our metal and steel building foundations page, while our Lake Hamilton slab contractor page handles everything else in town.
Equipment barns and red iron on Lake Hamilton AG and grove ground
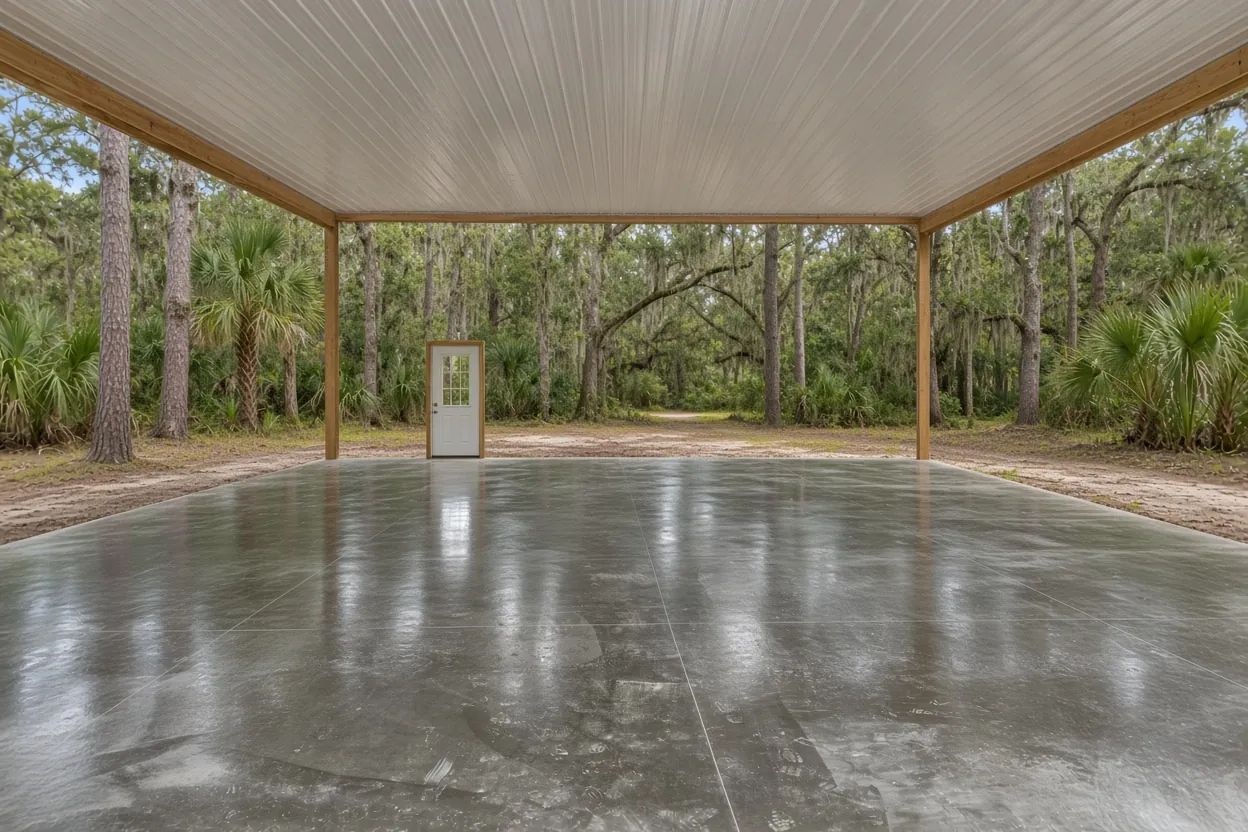
AG-zoned land plays by different rules. Sec. 16-176(b)(1) lets an accessory structure stand without a house only in the AG district, so that's where a steel equipment barn can go up first. AG also allows a taller frame. Chart A-1 sets a 40 foot height limit there, against the 25 feet allowed for accessory buildings in residential districts. Need headroom for a sprayer, a hay stack or a tall roll-up door? AG gives a steel building room a backyard lot won't.
Grove ground still shapes the town's plans. The Comprehensive Plan's Goal 3 aims to keep agriculture a major land use with "a high level of citrus production," and its Agriculture Lands category allows citrus groves, farms, ranches, agro-industrial uses and agricultural service establishments, with a maximum non-residential floor area ratio of 0.2.
A barn used mainly for farming may qualify for Florida's s. 604.50 exemption. The land has to be an integral part of a farm operation or classified as agricultural land, and the building has to be used mainly for agriculture. Floodplain rules still apply, and a building anyone lives in never qualifies. Check with the town's Community Development Department on how it treats a farm-building claim, and read our farm building exemption guide. The exemption changes your paperwork, not the bolt plan. That steel still needs a foundation holding it down.
What It Costs
Ranges for Lake Hamilton steel building foundations, engineered piers or thickened edge with an anchor-bolt template, before we've walked the site.
| Building | Per sq ft | Typical project | What moves the price |
|---|---|---|---|
| 30x50 shop behind a house (1,500 sq ft) | $8 to $14 | $12,000 to $21,000 | Pier count, mixer reach to the back yard |
| 50x50 shop at the 2,500 sq ft accessory cap | $8 to $14 | $20,000 to $35,000 | Thickened edge or piers, door openings |
| 60x100 commercial building near Highway 27 (6,000 sq ft) | $8 to $14 | $48,000 to $84,000 | Geotech fill spec, joint layout, pump |
| Typical steel building foundation | $8 to $14 | $15,000 to $80,000+ | Bolt plan, fill on AE ground |
Ranges only. After we see the site and the maker's drawing, you get a free written estimate within 48 hours.
Commercial steel on the Highway 27 side of town
Planning a warehouse, a contractor's yard building or a distribution shell? Lake Hamilton's Comprehensive Plan already has a spot in mind for it. Objective 5.5 directs intensive commercial uses, warehousing and distribution centers to locations "adjacent to Highway 27 where large tracts of suitable land are available." The town's history page places local businesses along Scenic Highway and Highway 27, and State Road 17 shows on the plan maps too.
Two parts of the Florida Building Code's building volume reach a commercial steel foundation. Section 1609.3 takes the design wind speed from the wind map for the building's risk category: Risk Category II buildings use Figure 1609.3(1), and minor storage buildings fall in Risk Category I with Figure 1609.3(4). That speed belongs on the engineer's or the steel maker's drawing. Section 1803.5.8 calls for a geotechnical investigation when a shallow foundation bears on compacted fill deeper than 12 inches. The report sets the fill material, lift thickness and in-place density target, because the code gives no fixed percentage.
Big floors also need a joint plan. NRMCA puts contraction joints at 24 to 36 times the slab thickness, never more than 15 feet apart, with panels close to square. On a 6 inch floor that math gives 12 to 18 feet, so the 15 foot cap governs. A 60x100 floor gets its panels laid out before the pour, not cut by eye afterward.
How the Job Goes
Maker's drawing
Send the steel maker's anchor-bolt plan and foundation sheet. We price from the final set, not a sales sketch.
Site and parcel
We look at zoning, the 2,500 sq ft cap or AG status, the flood zone and how a mixer reaches the pad.
Quote in writing
A written price reaches you within 48 hours of the visit.
Bolts, steel, pour
Piers and edges are dug, bolt groups set in templates and steel tied. Then we pour, finish, saw cut and cure.
Bolt groups, piers and uplift on a Lake Hamilton frame
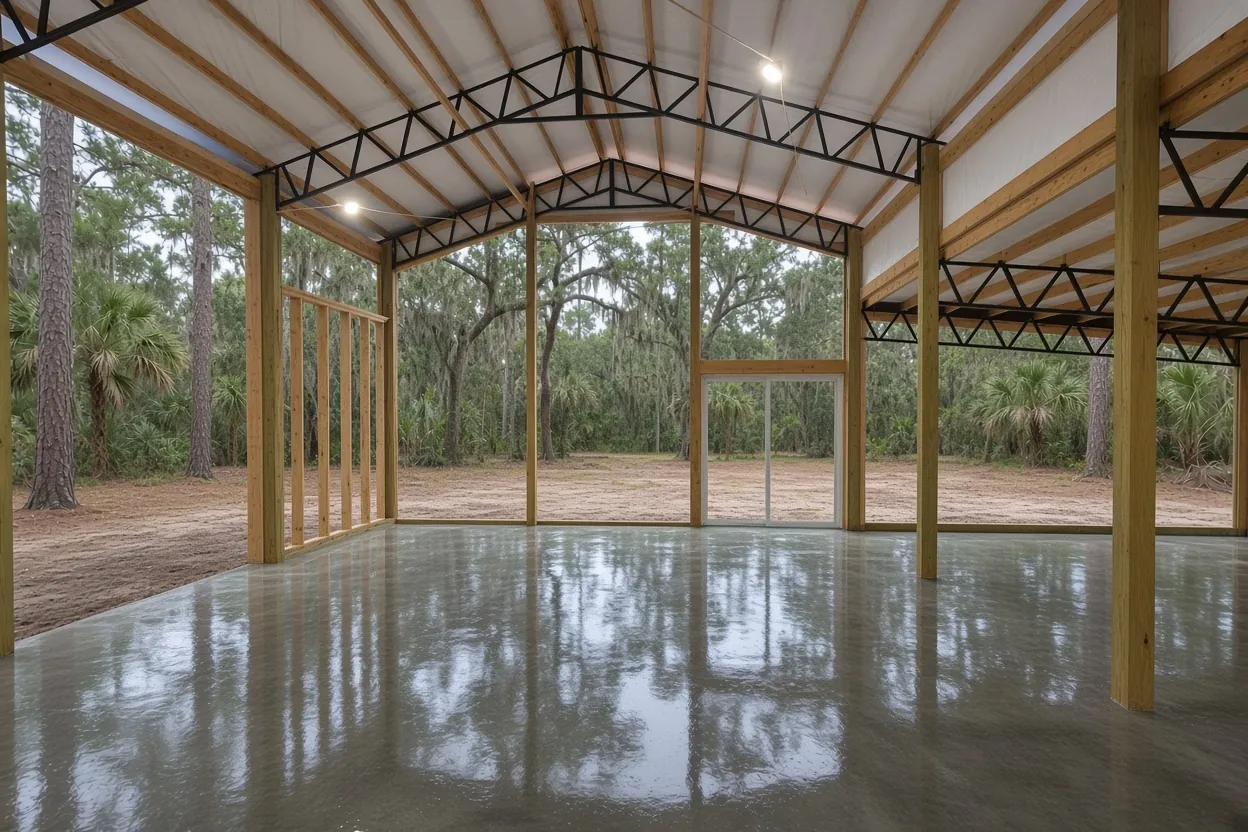
Anchor bolts are the threaded rods cast into the concrete that each steel column bolts down to. The steel maker's anchor-bolt plan gives every group's location, the bolt diameter and how far the threads stick up above the slab. We set each group in a template so wet concrete can't shove it out of line, and we place them to that plan exactly. A group set off the drawing can mean a column that won't land where the frame needs it, which is why we price from the maker's final drawing, not a sales sketch.
That same drawing sets the foundation type. A thickened-edge slab carries the wall line in a deeper band of concrete poured with the floor. Pier footings put a deeper block of concrete under each column, with the floor slab between them. The engineer picks based on column loads and uplift. When wind pulls up on the roof, the frame pulls up on its bolts, and the concrete's weight and the bolts' embedment have to resist it. Pier size and depth are the engineer's numbers, and we pour them as drawn.
On paper is how Lake Hamilton's permit desk wants that engineering. The town's application asks for engineered plans and Florida product approval sheets, plus a site plan and a signed, notarized form, and Comprehensive Plan Policy 1.3.1 wants topo and soil mapping when a site goes through development review. Bring the bolt plan to the estimate visit and we can check it against the site before anything is ordered.
Lake-edge muck, AE flood ground and the vapor sheet question
About half of Lake Hamilton's sampled ground is Candler sand. Across 82 soil sample points in town, that excessively drained ridge sand covered roughly 50 percent. Closer to the water, it softens. Immokalee sand turned up at about 7 percent of the points, and NRCS gives it a very limited rating for homes without basements. Samsula muck, Hontoon muck and Basinger mucky fine sand, a depressional soil, showed up too. Where muck sits under a column pier, the engineer or the geotechnical report says how much comes out and what fill goes back, and past 12 inches of compacted fill the geotechnical rule above applies.
The lakes explain the flood map. About 35 percent of the same points fell in FEMA Zone AE. Lake Hamilton reaches 23 feet at its deepest, links west to Lake Fannie and east to Middle Lake Hamilton, and drains to the Peace River and Peace Creek Canal watershed. The town's land-use maps also show Lake Trask, Lake Sara and Lake Gordon. A steel building on an AE parcel gets its floor height from the flood rules before we price the pad.
Do you need poly under a steel shop? The residential code skips the 6-mil vapor retarder under garages, utility buildings and other unheated accessory structures. Two cases bring it back: a termite soil treatment, which has to be covered by a 6-mil sheet, and any part of the building you might enclose and air condition later. Make that call before the pour. Poly can't be slipped under a slab once the concrete is down.
Valuation fees and the recorded notice on a Lake Hamilton steel job
Lake Hamilton figures permit fees from the building's valuation under Sec. 8-25, pegged to the ICC's building valuation data, refreshed every six months. That valuation covers the whole steel building, not our concrete alone. Here are two worked numbers from the town fee page: a $40,000 valuation comes to $22 plus 39 steps of $7.15, or $300.85. An $80,000 valuation is $372.35 plus 30 steps of $6.33, or $562.25.
New construction goes to the permitting department rather than through the iWorQ portal, and the town notes it has no dedicated building department staff. Under s. 713.13 and s. 713.02(5), a steel job above $2,500 needs a Notice of Commencement recorded before work starts, and every foundation in our table sits above that line. Past $5,000, the building department also needs a copy before the first inspection.
The permit holder books inspections, and we can have bolts, forms and steel in place ahead of every visit. Mailing address says Lake Hamilton but the parcel sits outside town limits? Then the Polk County Building Division in Bartow issues the permit, so check your parcel record before the drawings go in.
Questions We Get
Who sets the anchor bolts for a steel building in Lake Hamilton?
Will Lake Hamilton accept my steel kit without engineer-drawn foundation plans?
How big can a metal building be behind my Lake Hamilton house?
Does a steel warehouse near Highway 27 in Lake Hamilton need a soils report?
My Lake Hamilton lot is in flood zone AE. What changes for the metal building slab?
What does Lake Hamilton charge to permit an $80,000 steel building?
Sources we used
- Sec. 16-176 General requirements for accessory uses and structures, Town of Lake Hamilton (Municode)
- Sec. 16-103 Establishment of zoning districts (Chart A-1 Design Standards), Town of Lake Hamilton (Municode)
- Town of Lake Hamilton 2030 Comprehensive Plan, amended through January 2022, Town of Lake Hamilton
- Permit Fees, Town of Lake Hamilton
- 2023 Florida Building Code, Building, Chapter 16 Structural Design (1609.3), ICC / Florida Building Commission (via UpCodes)
- 2023 Florida Building Code, Building, Chapter 18 Soils and Foundations (1803.5.8), ICC / Florida Building Commission (via UpCodes)
- CIP 6 Joints in Concrete Slabs on Grade, National Ready Mixed Concrete Association
- Florida Statutes s. 604.50 Nonresidential farm buildings, Florida Legislature (Online Sunshine)