Lake Hamilton's two-car garage rule and the size of your pour
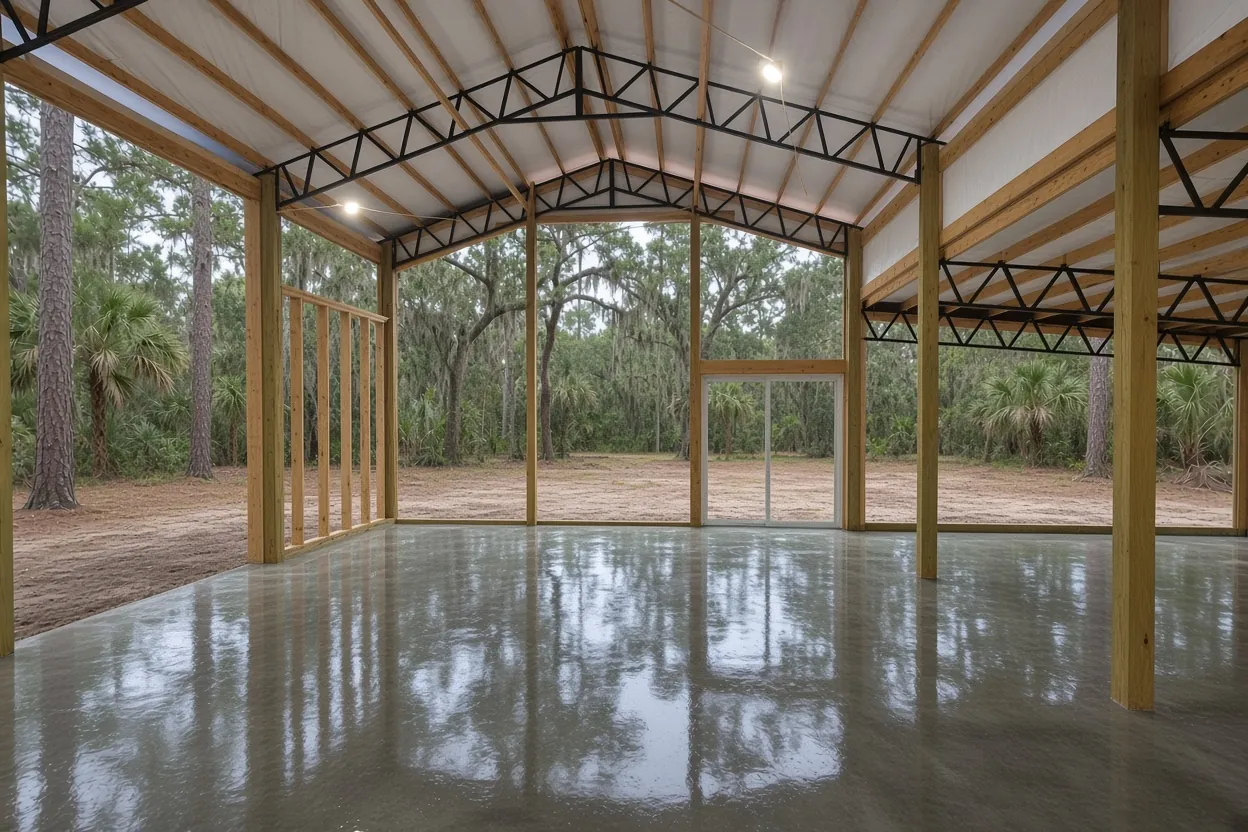
Sec. 16-175 of the town code spells it out: "Every single-family dwelling, including modular dwellings, shall have a two-car, enclosed garage served by a two-car wide driveway with a minimum width of 16 feet." Live in your barndominium and it's a single-family dwelling in Lake Hamilton's eyes, steel walls or not. So the garage isn't optional. It needs a concrete floor somewhere in the plan.
You feel that in the foundation before a single form board goes in. The garage bays can go inside the steel shell, under the same roof as the living space, or in an attached garage. Either way, your engineer decides whether that floor pours with the house as one monolithic slab or as its own piece, and what edge detail it gets. The same section requires house designs to include at least one feature such as bay windows, dormers, brick façade details or shutters, and it says the front door can't be served by wooden steps and deck construction. A poured concrete stoop is one answer; ask Community Development what else it accepts. Our barndominium foundations page covers the build countywide, and the Lake Hamilton slab contractor page covers the town's other slab work.
Grove acreage, AG zoning and the one-home-per-five-acres line
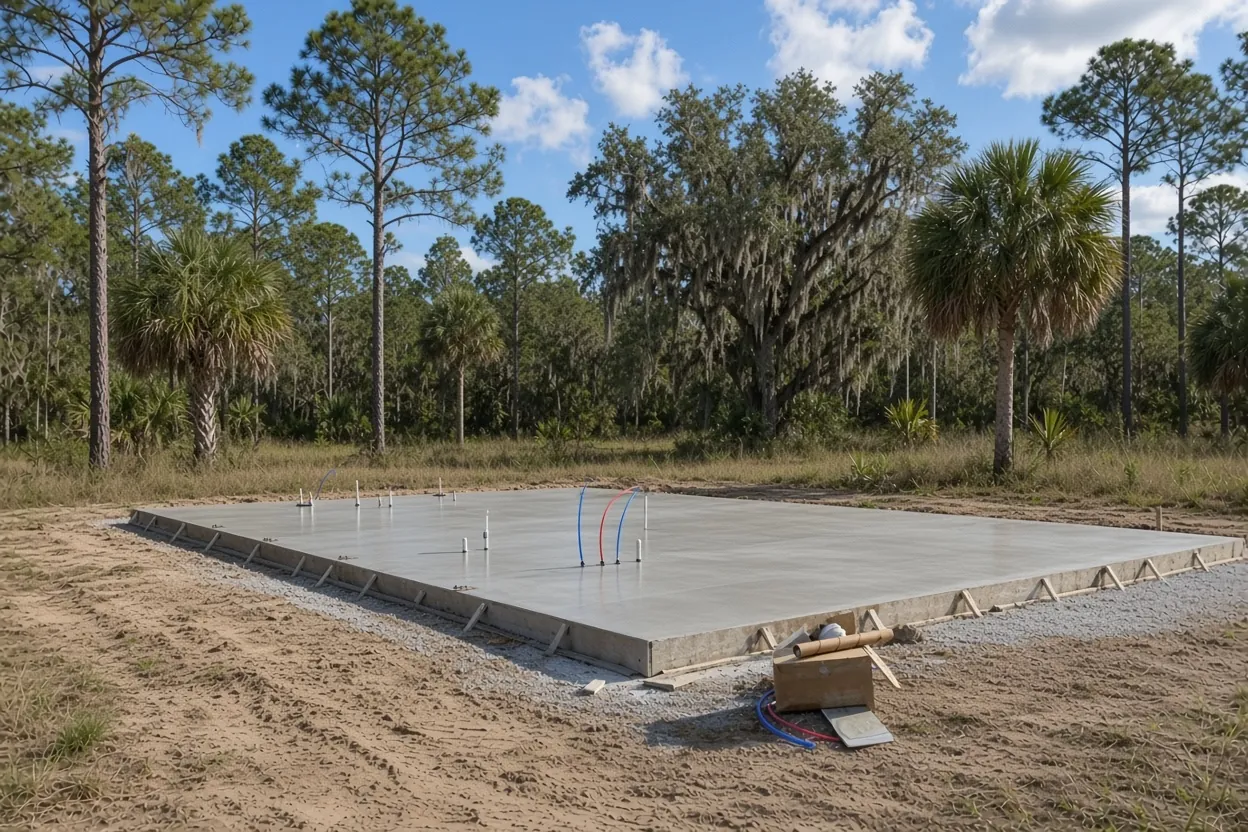
Grove land can end up under a house plan in a town whose Comprehensive Plan sets out to "maintain agriculture as a major land use," citrus included. In Lake Hamilton that land may be zoned AG, and Chart A-1 sets the house standards there: a 1 acre minimum lot, 200 feet of width, a 40 foot height limit, 20 percent maximum lot coverage, a density of one dwelling per acre and a 1,500 square foot minimum floor area. Size the living area against that minimum before the plan set goes in, because the slab follows the plan.
The land-use map adds a second test. The Comprehensive Plan puts Agriculture Lands at a maximum gross residential density of 0.2 units per acre, one home per 5 acres, even though AG zoning lists one per acre. Hold your parcel up against both. Policy 3.1.2 lets citrus land be converted only where it's poorly suited to citrus because of poorly drained soils or low elevations, or where it sits at the edge of a citrus area. Read it before you plan on clearing grove rows for a house.
Two more checks come before money goes into concrete. Florida's s. 604.50 farm building exemption never covers a dwelling, so a barndo on farm land gets a full residential permit; our farm building exemption guide explains the test. And under Sec. 8-23 the lot has to front a paved public street the town council has accepted, the same rule laid out on our Lake Hamilton pole barn slab page.
What It Costs
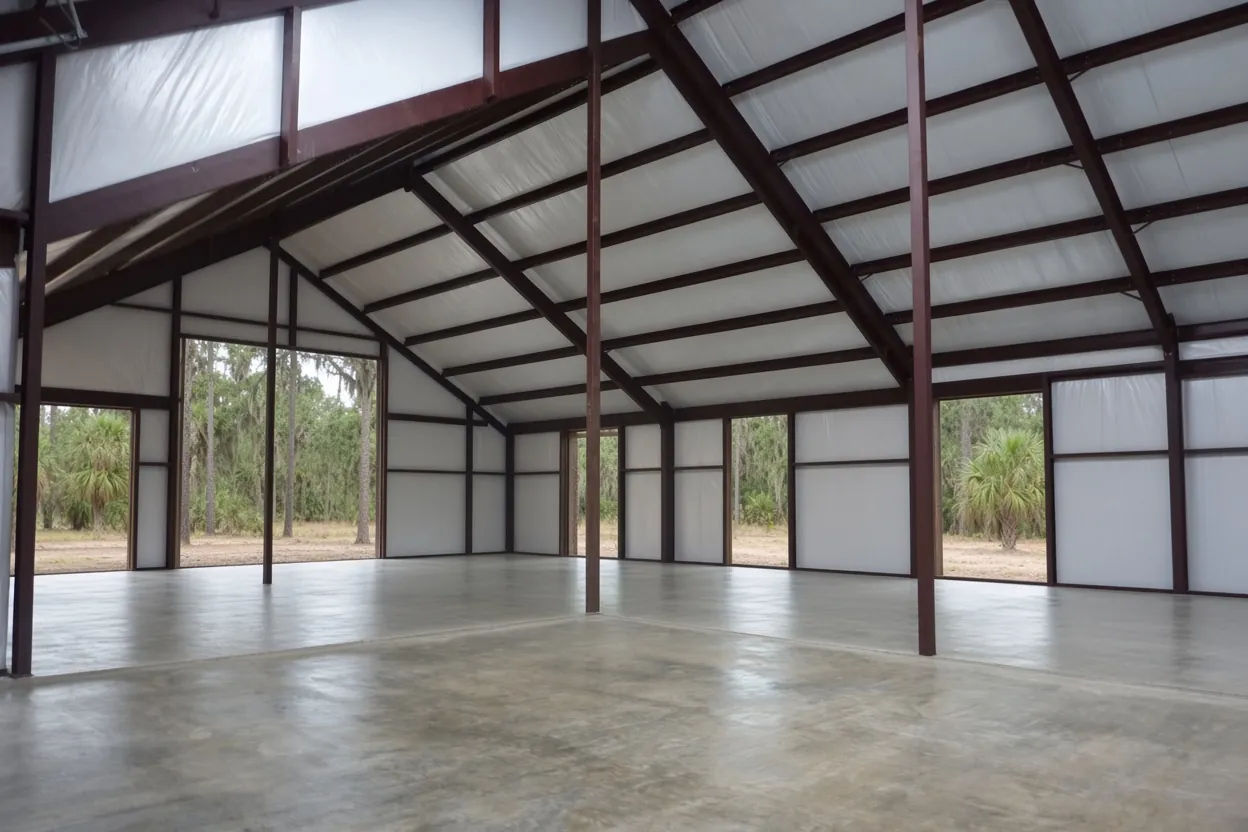
Ranges for a Lake Hamilton barndominium foundation, monolithic with thickened edges and rough-in sleeves, before we've walked the lot.
| Barndo layout | Per sq ft | Typical project | What moves the price |
|---|---|---|---|
| 36x50 living shell (1,800 sq ft) | $10 to $16 | $18,000 to $28,800 | Fill on an AE lot, sleeve count |
| 1,800 sq ft home plus a 24x24 two-car garage (2,376 sq ft) | $10 to $16 | $23,760 to $38,016 | Garage poured with the house or on its own |
| 40x60 shell with garage bays inside (2,400 sq ft) | $10 to $16 | $24,000 to $38,400 | Interior bearing lines, stoop and porch |
| Typical barndominium foundation | $10 to $16 | $20,000 to $40,000+ | Stem wall or monolithic, pump truck |
Ranges, not a quote. Septic placement, fill and a stem wall get priced line by line in your free written estimate, which reaches you within 48 hours of the site visit.
Septic 75 feet back from the shoreline sets the plumbing exit
Nearly a fifth of the soil sample points inside the 2020 town boundary landed in open water, so plenty of town lots touch water. The town's Lakefront Overlay District, under Comprehensive Plan Policy 1.2.15, covers waterfront property along Lake Hamilton itself. For a barndo on any lake lot, though, the rule that shapes the foundation is Policy 1.3.3: no septic tank or drain field "within seventy-five (75) feet of a lake shoreline."
Where the tank and drain field land decides where the sewer line leaves your slab. On a lot backing onto Lake Hamilton, Lake Fannie, Middle Lake Hamilton or Little Lake Hamilton, that 75 foot line can push the septic toward the street side, which can move where the bathrooms and kitchen want to sit on a house drawn to face the water. The order goes septic layout, then the plumber's under-slab drawing, then the foundation sheet. We set sleeves and stub-ups from that drawing, because a pipe missed under a monolithic slab means saw cutting a brand-new floor. The barndominium foundation guide walks through rough-in for a whole house slab.
How the Job Goes
Plans and parcel
Send the engineer's foundation sheet, the plumber's layout and your parcel number. We look at flood zone and lake frontage first.
Lot walk
We read the ground and find the low corners. Then we check where a mixer or pump can reach the pad.
Written quote
Your price arrives in writing within 48 hours of the visit.
Pour to the sheet
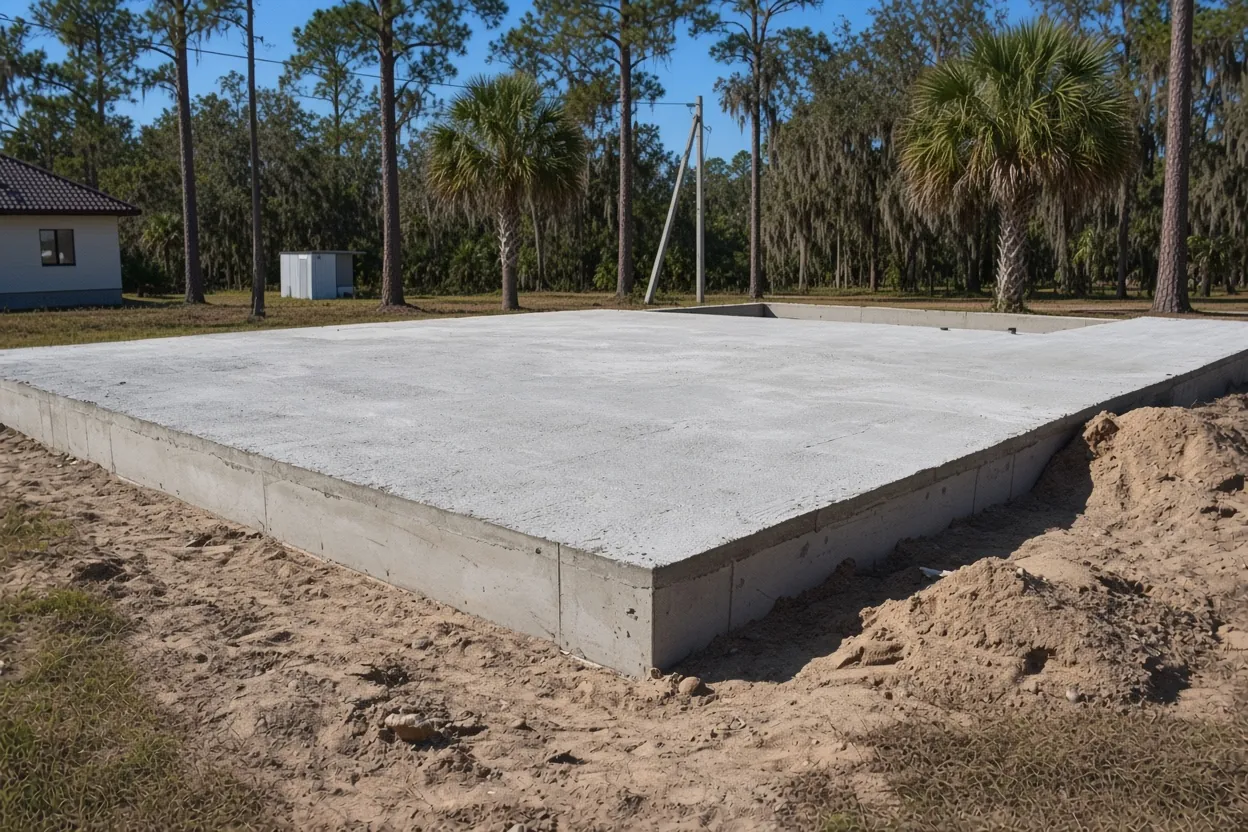
Forms, sleeves, poly and steel go in to the plan after the soil treatment. Then we pour, finish, cut joints and cure the slab.
Ridge sand, lake-edge soils and a 35 percent AE share
Lake Hamilton's Comprehensive Plan asks for topographic and soil maps during site development review (Policy 1.3.1), so somebody looks at the ground under your house either way. In a sample of 82 points inside the town boundary, Candler sand showed up at about half of them, mostly on 0 to 5 percent slopes with a little on 5 to 8 percent. It's excessively drained, and NRCS rates it not limited for dwellings without basements. The rest is mixed: Adamsville fine sand and Samsula muck at about 5 percent each, Tavares fine sand near 4 percent, and Immokalee sand, rated very limited, at about 7 percent.
The flood numbers split harder. About 35 percent of those points sat in FEMA Zone AE and the rest in Zone X. Lake Hamilton spans 2,142 acres with a mean depth of 7 feet, and the Polk County Water Atlas shows it tied by canal to its neighbors and to Lake Henry through the Lake Henry Canal. On an AE lot the flood rules set how high the house floor sits, and that's where the monolithic or stem wall choice gets made.
A monolithic slab pours the footing and the floor at the same time. A stem wall raises the floor on a foundation wall with fill held inside it. If the lot needs lift, the residential code limits fill under a slab to 24 inches of clean sand or gravel, or 8 inches of earth, unless approved. Past that, deeper fill needs the building official's approval, and the engineer's design says what testing backs it. We price whichever foundation the sealed sheet calls for.
From termite certificate to rebar chairs on a living-space slab
A barndominium is a dwelling, so the residential code applies in full. Under R318, new construction gets termite protection, and with a soil treatment the pest control company issues a Certificate of Compliance to the building department. That treatment goes down after the plumbing is roughed in and the fill is compacted. Next comes a 6-mil polyethylene vapor retarder with joints lapped 6 inches, per R506.2.3. The code's exception for garages and unheated accessory buildings doesn't reach your living space. Then steel.
Summer is when that order bites. The National Weather Service puts the rainy season here at May 25 to October 10. If rain lands on treated soil before the poly is down, that soil gets treated again, and so does treated soil that gets dug up afterward. We can schedule the treatment and the poly back to back so an afternoon storm rolling off the lake doesn't cost you a second treatment.
Steel and concrete come off the engineer's sheet. The floor can't be thinner than 3-1/2 inches, residential slabs run about 4, and they're cast thicker at the edges and under interior bearing walls. Concrete for foundations and slabs not exposed to the weather starts at 2,500 psi. For crack control the code accepts synthetic fiber or 6x6 W1.4xW1.4 welded wire held in the middle to upper third of the slab. Wind has the last word. A home is Risk Category II, its design wind speed comes from FBC Figure 1609.3(1), and that number goes on the drawing along with the hold-downs and anchor bolts that carry a continuous load path into the concrete.
The permit file, the valuation fee and the recorded notice
Lake Hamilton says it's a small town without dedicated building department staff, and permits run through the Community Development Department at Town Hall. A new home is new construction, so the town wants the application handed to the permitting department rather than sent through its iWorQ portal. The application page lists the packet: a signed and notarized application, a Notice of Commencement if required, engineered plans, a site plan and Florida product approval spec sheets. No word back in three days? The town says to call the permit desk at Community Development.
Your fee is figured on the whole house, not just our foundation. Sec. 8-25 bases it on a valuation the town figures from the ICC building valuation data sheet, which it updates every six months. At $50,000 of valuation the fee is $372.35, and from there it adds $6.33 per $1,000 up to $100,000. A house can value higher than that. Above $100,000, and up through a $500,000 valuation, the town's Permit Fees page sets $630.25 for the first $100,000 plus $5.23 for each added $1,000, so a $250,000 valuation works out to $1,414.75.
Florida requires a recorded Notice of Commencement once a job tops $2,500 (s. 713.13 with s. 713.02(5)), and every barndominium foundation in our range clears that. The permit holder books the inspections. We can have the pad, sleeves, poly and steel ready the day before each pre-pour visit, so the inspector finds finished work.
Questions We Get
Does a Lake Hamilton barndominium need a garage on the foundation?
Monolithic slab or stem wall for a barndominium on a Lake Hamilton lake lot?
What has to be done before the barndominium slab pour in Lake Hamilton?
How much does a barndominium foundation cost in Lake Hamilton, FL?
How far from the lake does septic have to sit for a Lake Hamilton barndo?
How many homes can go on Lake Hamilton AG acreage?
Sources we used
- Sec. 16-175 General regulations for single-family detached dwellings, Town of Lake Hamilton (Municode)
- Sec. 16-103 Establishment of zoning districts (Chart A-1 Design Standards), Town of Lake Hamilton (Municode)
- Town of Lake Hamilton 2030 Comprehensive Plan, amended through January 2022, Town of Lake Hamilton
- Building Permit Application, Town of Lake Hamilton
- Permit Fees, Town of Lake Hamilton
- Lake Hamilton, Polk County Water Atlas (USF Water Institute)
- 2023 Florida Building Code, Residential, Chapter 5 Floors, ICC / Florida Building Commission (via UpCodes)
- 2023 Florida Building Code, Building, Chapter 18 Soils and Foundations (Section 1816), ICC / Florida Building Commission (via UpCodes)