Paved frontage: the Lake Hamilton rule a grove barn hits first
Sec. 8-23 of the town code doesn't hedge: Lake Hamilton issues no building permit on a lot that doesn't front a paved public street. The town council has to have accepted the street, and it has to be paved in asphalt or concrete. A sand grove lane doesn't count, and neither does a private road. The only way around it is a written hardship application and a public hearing before the council.
For a pole barn slab, that rule outweighs almost anything else on this page. Say your barn site is grove land reached by a dirt or private lane. A parcel that looks perfect for a 30x40 can stall at the permit counter because of its road. Pull the parcel record before you order a kit, and confirm the land is inside town limits, since unincorporated land with a Lake Hamilton mailing address goes to Polk County instead. Then see our pole barn slab page for the full build and the Lake Hamilton slab contractor page for how the town reviews plans.
AG district barns versus a barn behind the house
Whether the barn can stand alone comes down to zoning. Sec. 16-176(b)(1) allows an accessory structure only alongside an existing principal use, with one exception: the AG agricultural district. That makes AG the place a pole barn can go up on land with no house.
AG carries its own design standards in Chart A-1: a 1 acre minimum lot, 200 feet of lot width, a 30 foot front yard, 10 foot side yards, a 20 foot rear yard, a 40 foot height limit and 20 percent maximum lot coverage. The barn footprint and everything else on the parcel have to fit under that coverage line.
On a residential lot, the barn counts as an accessory building, and the town caps the floor area of all accessory buildings on a lot at 2,500 square feet. A 30x40 barn takes 1,200 of that. A 40x60 takes 2,400, leaving almost nothing for an existing garage or shed. Anything bigger on a home lot means rethinking the plan, or the parcel. Smaller storage buildings on a home lot follow their own rules, laid out on our Lake Hamilton shed slab page.
What It Costs
Ranges for Lake Hamilton barn floors, 4 to 6 inches reinforced, before we've walked the site.
| Barn footprint | Per sq ft | Typical project | What moves the price |
|---|---|---|---|
| 24x30 equipment barn (720 sq ft) | $7 to $12 | $5,040 to $8,640 | Fill on low ground, post count |
| 30x40 pole barn floor | $7 to $12 | $8,500 to $15,000 | Before or after the frame, thickness |
| 36x48 grove or hay barn (1,728 sq ft) | $7 to $12 | $12,096 to $20,736 | Sand road access for the mixer, pump |
| 40x60 barn near the 2,500 sq ft home-lot cap (2,400 sq ft) | $7 to $12 | $16,800 to $28,800 | Thickened edges, muck dig-out, joints |
These are ranges only. Your price comes in a free written estimate within 48 hours of the site visit.
Ridge sand on the groves, wet ground toward the lakes
The town's Comprehensive Plan calls for topographic and soil maps during site development review (Policy 1.3.1), and yours deserve a read before the barn goes down. Candler sand covered about half of 82 sample points inside the town boundary. It's excessively drained sand, and NRCS rates it not limited for buildings without basements. A South Florida Water Management District soils study puts the seasonal high water table on ridge sands like Candler more than six feet down all year, so a barn pad there starts with stripping and compaction and goes from there.
Low ground is a different job. The sample also picked up Immokalee sand, Samsula muck, Basinger mucky fine sand and Hontoon muck. Immokalee is a poorly drained flatwoods soil, and that study puts the seasonal high water table on flatwoods soils half a foot to a foot and a half below the surface for about four months a year. We dig muck out. We raise wet sand with clean fill. When compacted fill under a shallow foundation runs deeper than 12 inches, the Florida Building Code's building volume calls for a geotechnical investigation.
Flood zones track the water. About 35 percent of the sampled points fell in FEMA Zone AE. Lake Hamilton belongs to the Winter Haven Northern Chain of Lakes, drains toward the Peace River through the Peace Creek Canal watershed and links to Lake Henry by canal. The town's land-use maps also show Lake Trask, Lake Sara and Lake Gordon. A barn site near any of them gets a flood-zone check before we price the pad height.
How the Job Goes
Parcel check
First we confirm paved street frontage, zoning and flood zone from the parcel record.
Site walk
We read the ground, find any muck or low corners and figure out how a mixer gets to the pad.
Written quote
A written price reaches you within 48 hours, built off the engineer's sheet.
Pour to the plan
Base, forms, steel and embeds go where the plan puts them. Then we pour, finish, cut joints and cure.
Setting posts and pouring the barn floor in the right order
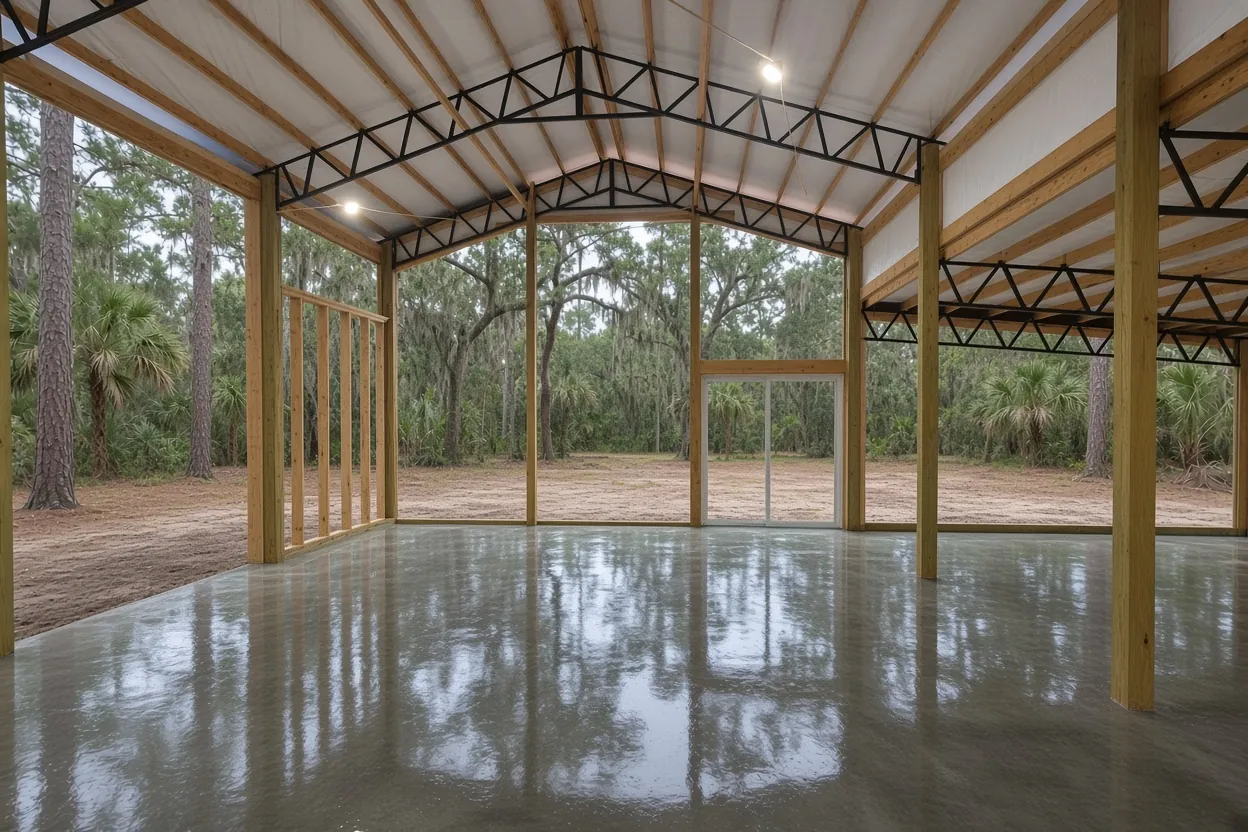
Should the slab go in before or after the pole barn goes up? Either works, and the engineer's plan decides. Pour first, and the barn crew builds on a flat, clean deck with embeds or brackets cast where the plan shows them. Set posts first, and we form the floor inside the skirt boards and pour around each post. That route puts the roof over the pour, but every post is one more thing to finish around. Our slab before or after the pole barn guide covers both.
The drawing also sets pole barn floor thickness. The Florida Building Code's residential floor minimum is 3-1/2 inches, and we price barn floors at 4 to 6 inches reinforced. A tractor, a loaded trailer or a grove sprayer pushes toward the thick end, and for heavy loads the engineer sets the final number.
Wind makes up the other half of the plan. The design wind speed comes from the Florida Building Code wind maps for the barn's risk category. The engineer puts it on the drawing, along with post embedment and any anchors at the slab. Our part of the pole barn slab is pouring to that sheet exactly: post locations, embed spots, thickened edges and joint lines.
A barn plan set at a town with no building department
The Town of Lake Hamilton is upfront about it: there's no dedicated building department staff. Community Development handles permits. Some can go through the town's iWorQ portal, but the town asks that large plans and new construction go to the permitting department, so plan on taking a barn plan set there. The town says that if you hear nothing within three days of submitting, call Town Hall and ask.
What goes in the packet: a signed and notarized application, a Notice of Commencement if required, engineered plans, a site plan and Florida product approval spec sheets. Florida law requires a recorded Notice of Commencement once the job tops $2,500 (s. 713.13 with s. 713.02(5)), and every barn floor in our range clears that.
Sec. 8-25 sets fees by valuation. Up to $50,000 the fee is $22 plus $7.15 for each $1,000 past the first. Above that, it steps up to $372.35 plus $6.33 per $1,000 through $100,000. The town values new construction from the ICC building valuation data sheet, which it updates every six months, so the fee follows the whole barn, not only our concrete.
Farm barns bring up one more question. Florida's s. 604.50 exempts nonresidential farm buildings on bona fide agricultural land from building codes, though floodplain rules still apply. Ask Community Development how the town handles a farm-building claim before you count on it, and read our farm building permit exemption guide.
Pour timing through a Lake Hamilton rainy season
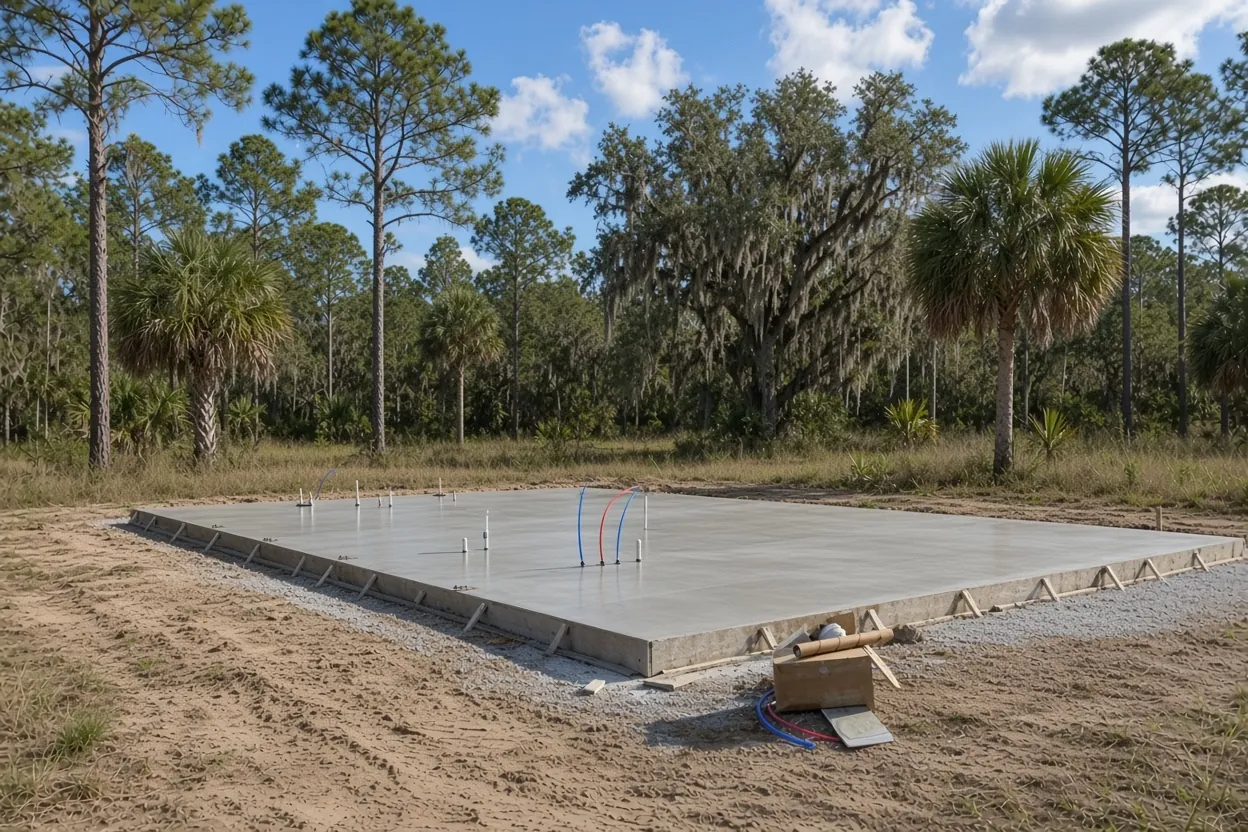
The National Weather Service puts this part of Florida's rainy season at May 25 to October 10, peaking from July into early September. That weighs on a pole barn slab pour more than a shed pour. A big floor sits open to the sky longer, and the plan may call for termite soil treatment. When it does, the order goes plumbing rough-in, treatment by a pest control company, 6-mil poly over the treated soil, then steel. If rain hits before the poly goes down, the soil gets treated again.
Heat runs the other clock. ACI caps concrete temperature at discharge at 95F for general work, so we pour summer barn floors early in the day. NRMCA says curing should run 3 to 7 days, and concrete left to dry out can lose up to half its potential strength. We keep the floor damp or covered through that window before the barn crew rolls equipment across it. Want more on cost? Our pole barn slab cost guide breaks it down by size.
Questions We Get
My Lake Hamilton grove parcel is on a sand road. Can I still build a barn?
Should the posts or the floor go first on a Lake Hamilton pole barn?
How thick should a barn floor be for a tractor in Lake Hamilton?
Is a farm pole barn inside Lake Hamilton town limits exempt from permits?
How much does a 30x40 barn floor cost in Lake Hamilton?
Can a pole barn go up on Lake Hamilton land that has no house?
Sources we used
- Sec. 8-23 Building permits; lots fronting on a paved public street, Town of Lake Hamilton Code of Ordinances (Municode)
- Sec. 16-103 Establishment of zoning districts (Chart A-1), Town of Lake Hamilton Code of Ordinances (Municode)
- Sec. 16-176 General requirements for accessory uses and structures, Town of Lake Hamilton Code of Ordinances (Municode)
- Permit Fees, Town of Lake Hamilton
- Building Permit Application, Town of Lake Hamilton
- Town of Lake Hamilton 2030 Comprehensive Plan (amended through January 2022), Town of Lake Hamilton
- Soil Classification Database (Technical Publication WS-06), South Florida Water Management District with USDA-NRCS
- Florida Statutes s. 604.50 Nonresidential farm buildings, Florida Legislature (Online Sunshine)