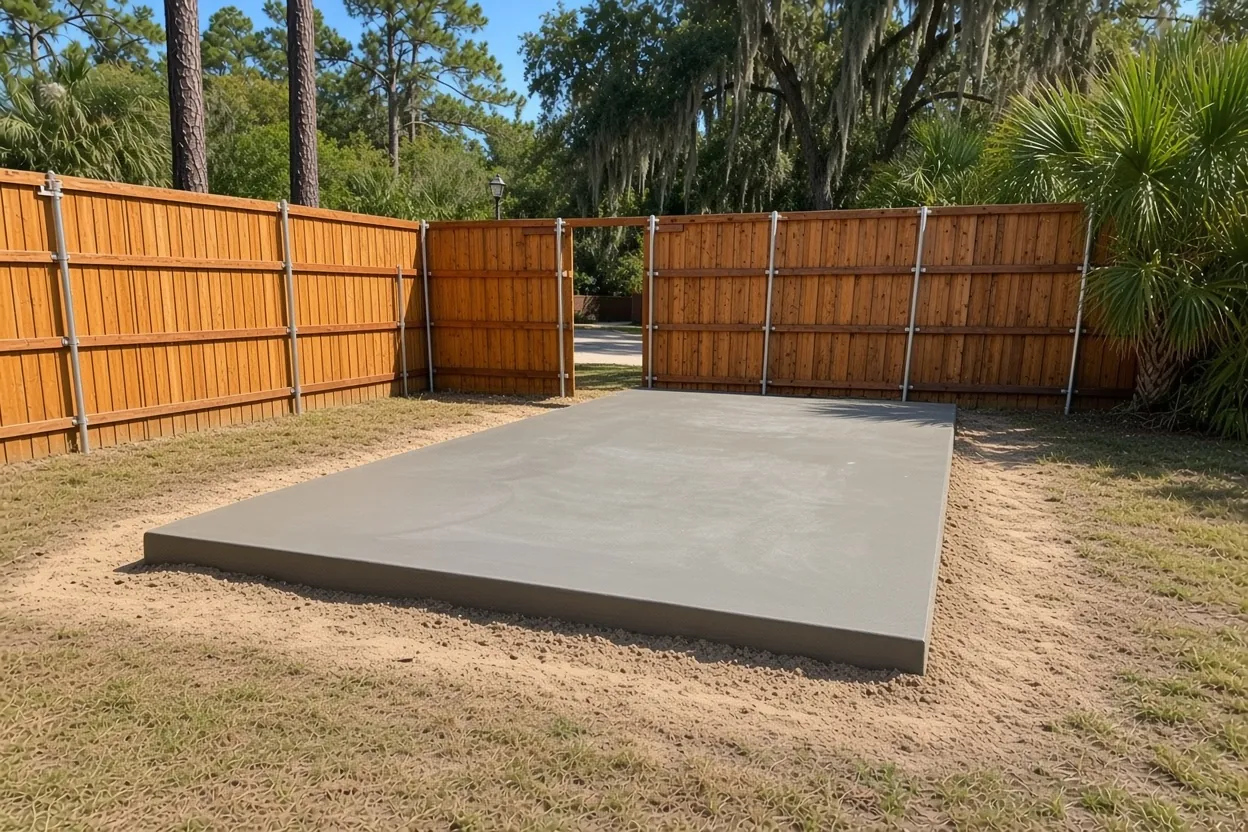
Pacing off a Lake Hamilton yard before the shed is ordered
Get out a tape measure before you open a shed catalog. Sec. 16-176, Lake Hamilton's accessory rule, puts a detached storage building at least 4 feet from the house and 5 feet from any other outbuilding on the lot. If the residential lot is under two acres, the shed also stays out of the required front yard. Over two acres, the front, side or rear yard all work.
Those three numbers set where the shed slab goes. The pad's spot then sets where the truck has to reach. On the walk we mark the corners, trace the route a mixer or pump hose would take, and price off that. See our shed and storage building slab page for the whole Polk County picture, and the Lake Hamilton slab contractor page for permits on bigger buildings in town.
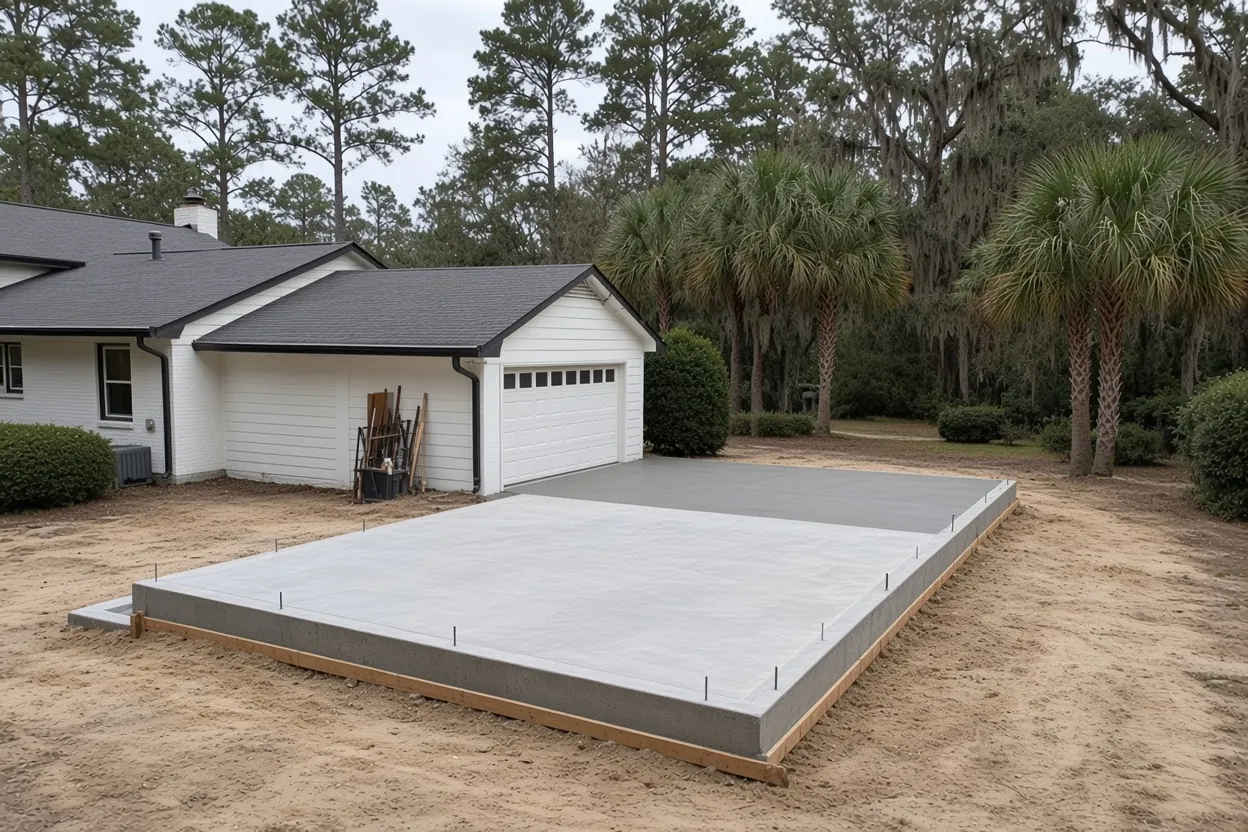
How much outbuilding a Lake Hamilton lot can hold
Adding a second or third building? Read this rule first. Sec. 16-176(c)(2)b caps the combined floor area of every accessory structure on a lot at 2,500 square feet. An existing detached garage, a carport and the new storage building all draw from that one total. Right beside it sits a second limit: together, accessory structures can't cover more than 50 percent of the required yards.
Height has a cap too. Residential districts top an accessory structure out at 25 feet. A backyard shed won't come close, though a two-story storage barn could. Table 16-176.1 lists storage buildings and noncommercial garages or carports as accessory uses allowed in every zoning district, and the development director rules on anything the list leaves out.
Building on a bare lot? Under Sec. 16-176(b)(2), work on an accessory building can't start until the house is under construction, unless the town council signs off. So a shed slab on an empty parcel waits for the house. A barn on AG land plays by different rules, covered on our Lake Hamilton pole barn slab page. If the storage building serves a working farm, Florida's farm building law may come into play. Our farm building permit exemption guide walks through that test. Ask Community Development how the town handles a farm-building claim before you count on it.
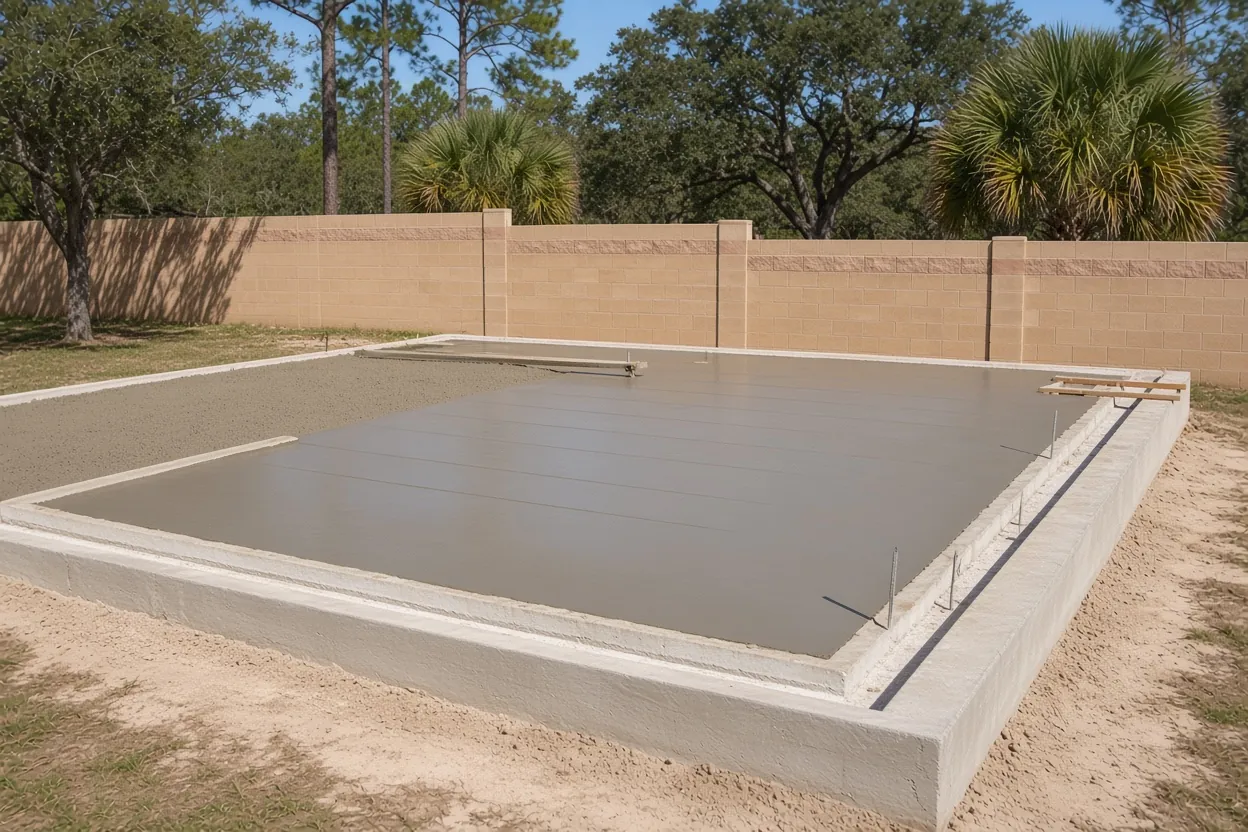
What It Costs
Shed slab ranges for Lake Hamilton yards, before we've walked the ground or the truck path.
| Pad | Per sq ft | Typical project | What moves the price |
|---|---|---|---|
| 10x16 garden shed pad (160 sq ft) | $7 to $12 | $1,120 to $1,920 (our $1,800 project floor applies) | Wheelbarrow or pump to the back yard |
| 14x20 storage building pad (280 sq ft) | $7 to $12 | $1,960 to $3,360 | Thicker pour for a mower or cart |
| 24x30 shop pad at the 720 sq ft shed line | $7 to $12 | $5,040 to $8,640 | Muck removal, fill, anchor count |
| Typical Lake Hamilton shed or storage slab | $7 to $12 | $1,800 to $5,000 | Lot access and ground near the lakes |
Treat these as ranges, not a quote. After we see the site, you get a free written estimate within 48 hours of the visit.
Candler sand, lake muck and the AE zone under a backyard pad
Candler sand turned up at about half of 82 sample points inside the 2020 town boundary, which is good news for a slab. NRCS calls it excessively drained and not limited for buildings without basements, and a South Florida Water Management District soils study puts the seasonal high water table on ridge sands like Candler more than six feet down year-round.
Not every yard sits on Candler. Tavares fine sand took about 4 percent of the points. Immokalee sand, a poorly drained flatwoods soil rated very limited, showed up at about 7 percent of the points, and Samsula muck at about 5 percent. If stripping the topsoil turns up black, spongy muck, we dig it out and backfill with clean sand compacted in lifts, since organic soil keeps settling under weight. The Florida Building Code's residential volume caps fill under a slab at 24 inches of clean sand unless the building official approves more.
Next, pull up the flood map. About 35 percent of those same sample points landed in FEMA Zone AE, and the town's lakes are the reason. Lake Hamilton alone covers 2,142 acres and connects by canal to Lake Fannie and Middle Lake Hamilton, per the Polk County Water Atlas. Does your yard back toward any of them? Look up your parcel on FEMA's map before we set the pad height.
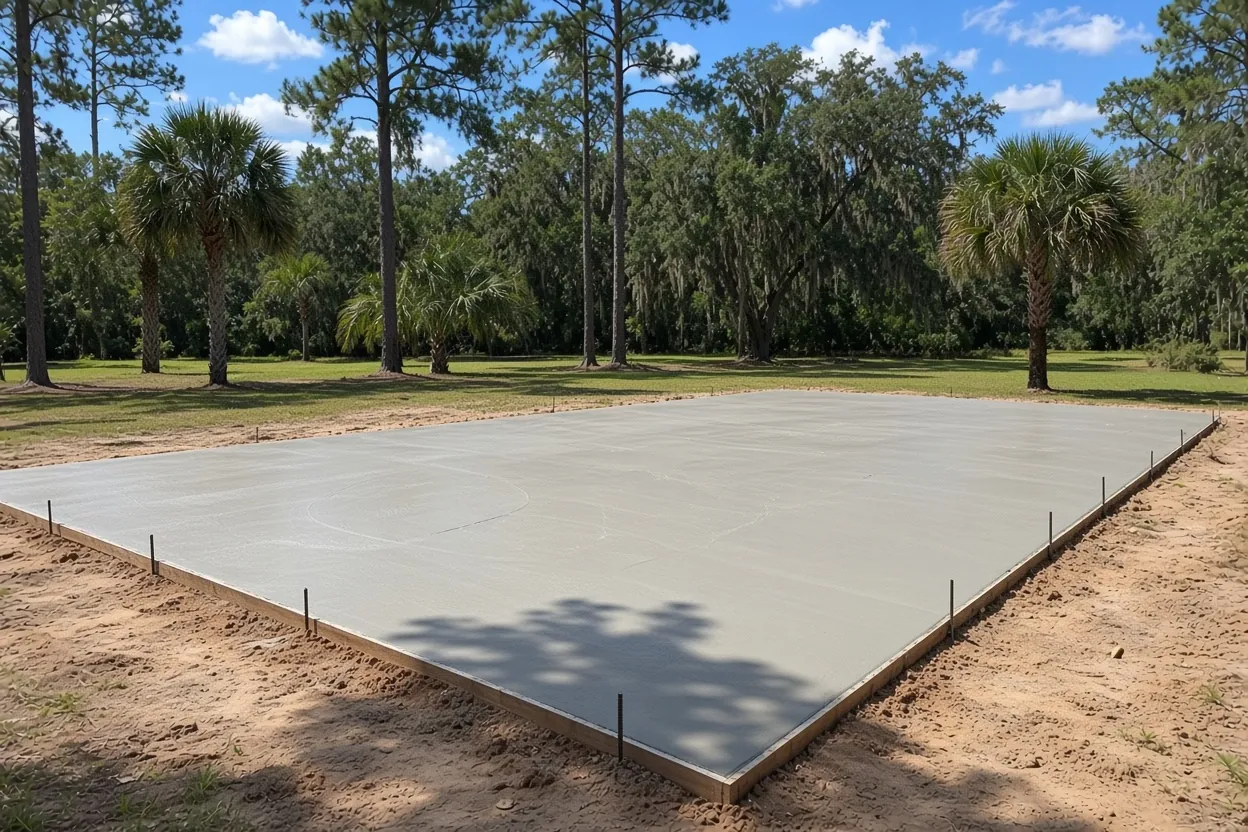
How the Job Goes
Yard walk
We tape out the 4 and 5 foot spacing, probe the low corners for muck and map the truck or pump path.
Price in writing
You get a written quote within 48 hours, sized to your shed maker's drawing.
Strip, fill, form
Out come the topsoil and any muck. Clean sand gets compacted, then forms and anchors go in per the drawing.
Pour and cure
We place, finish and saw cut the pad, then keep it damp through the cure so it's ready when the shed arrives.
Sizing a storage building slab: footprint, thickness, joints
How much bigger than the shed should the slab be? It shouldn't be. Match the floor frame. We pour to the outside dimensions on the shed maker's foundation drawing, not a foot wider, because a wide concrete lip catches every afternoon storm and holds water against the siding.
We start at 4 inches thick. The Florida Building Code's residential floor minimum is 3-1/2 inches, and we go thicker where the drawing or your use asks for it: a zero-turn mower parked on one side, a golf cart, a loaded tool wall. Prep follows the code. Vegetation and topsoil come out from under the pad, and any fill gets compacted so the slab bears evenly.
We plan for cracks instead of hoping they won't show. The code accepts synthetic fiber, or 6x6 W1.4xW1.4 welded wire placed in the middle to upper third, as crack control. NRMCA sets joint spacing at 24 to 36 times the slab thickness. On a 4 inch pad that lands between 8 and 12 feet, with panels close to square. A 10x16 shed slab gets one saw cut at the 8 foot mark, leaving two 10x8 panels. A storage building is an unheated accessory structure, so the code doesn't call for a vapor retarder under it.
Tying a shed down on open lakefront ground
Can a shed be anchored to the slab for hurricanes? It has to be. Florida law lets storage sheds of 720 square feet or less skip the wind-borne debris impact standards, so a typical backyard building doesn't need impact-rated doors. Wind load is a separate matter, and the exemption is silent on it. The shed still needs a real tie-down to the concrete.
The design wind speed comes off the Florida Building Code wind maps for the building's risk category, under FBC Section 1609.3. It goes on the shed maker's engineered drawing, or on the engineer's plan for a site-built shed, along with each anchor location. We either cast anchor bolts into the wet pad at those spots or leave the slab ready for drilled anchors once it cures. Either way, the drawing rules.
On a lakefront yard the wind comes straight off open water, one more reason not to eyeball anchor spacing. Hurricane season runs June 1 to November 30. Pour in spring, and the slab has time to cure and the shed has time to get bolted down before peak season.
Filing a storage building with Lake Hamilton Town Hall
Lake Hamilton is a small town and says as much: it has no dedicated building department staff. The Town of Lake Hamilton's Community Development Department at Town Hall handles permits. You can file online through the town's iWorQ portal, though the town asks that large plan sets and new construction go to the permitting department in person. The town says that if you hear nothing within three days of submitting, call Town Hall and ask where the file stands.
The town's application page spells out the packet: a signed and notarized application, a Notice of Commencement if one is required, engineered plans, a site plan, and Florida product approval spec sheets. With a prefab storage building, the maker's engineered drawing and product approval sheets cover the plans and spec sheets; the application and site plan are still yours to supply. Once a job tops $2,500, Florida law requires a recorded Notice of Commencement (s. 713.13 with s. 713.02(5)), Our shed slabs start at $1,800, so whether a job crosses that line depends on the pad size and what else is in the contract.
Sec. 8-25 ties fees to valuation: $22 for work valued at $1,000 or less, then $7.15 for each added $1,000. A $4,000 permit valuation comes to $43.45. The town's Permit Fees page has the full schedule. Mailing address says Lake Hamilton, but the parcel sits outside town limits? Then Polk County issues the permit, and the county waives only closet-type storage: 5 feet tall, 50 square feet and 250 cubic feet at most, with no electric or plumbing.
Questions We Get
How much bigger than my shed should a Lake Hamilton slab be?
Can I pour a shed slab on an empty Lake Hamilton lot before the house?
My yard backs toward Middle Lake Hamilton. Does that change the pad?
How does a shed stay on its slab in Lake Hamilton during a hurricane?
What does the town charge to permit a shed in Lake Hamilton?
Can a storage container sit in my Lake Hamilton yard while the slab cures?
How many outbuildings can go on one Lake Hamilton lot?
Sources we used
- Sec. 16-176 General requirements for accessory uses and structures, Town of Lake Hamilton Code of Ordinances (Municode)
- Building Permit Application, Town of Lake Hamilton
- Permit Fees, Town of Lake Hamilton
- Lake Hamilton, Polk County Water Atlas (USF Water Institute)
- FEMA Flood Map Service Center, Federal Emergency Management Agency
- 2023 Florida Building Code, Building, Chapter 16 Structural Design (1609.3), ICC / Florida Building Commission (via UpCodes)
- Florida Statutes s. 553.73 Florida Building Code, Florida Legislature (Online Sunshine)
- CIP 6 Joints in Concrete Slabs on Grade, National Ready Mixed Concrete Association
- Soil Classification Database (Technical Publication WS-06), South Florida Water Management District with USDA-NRCS