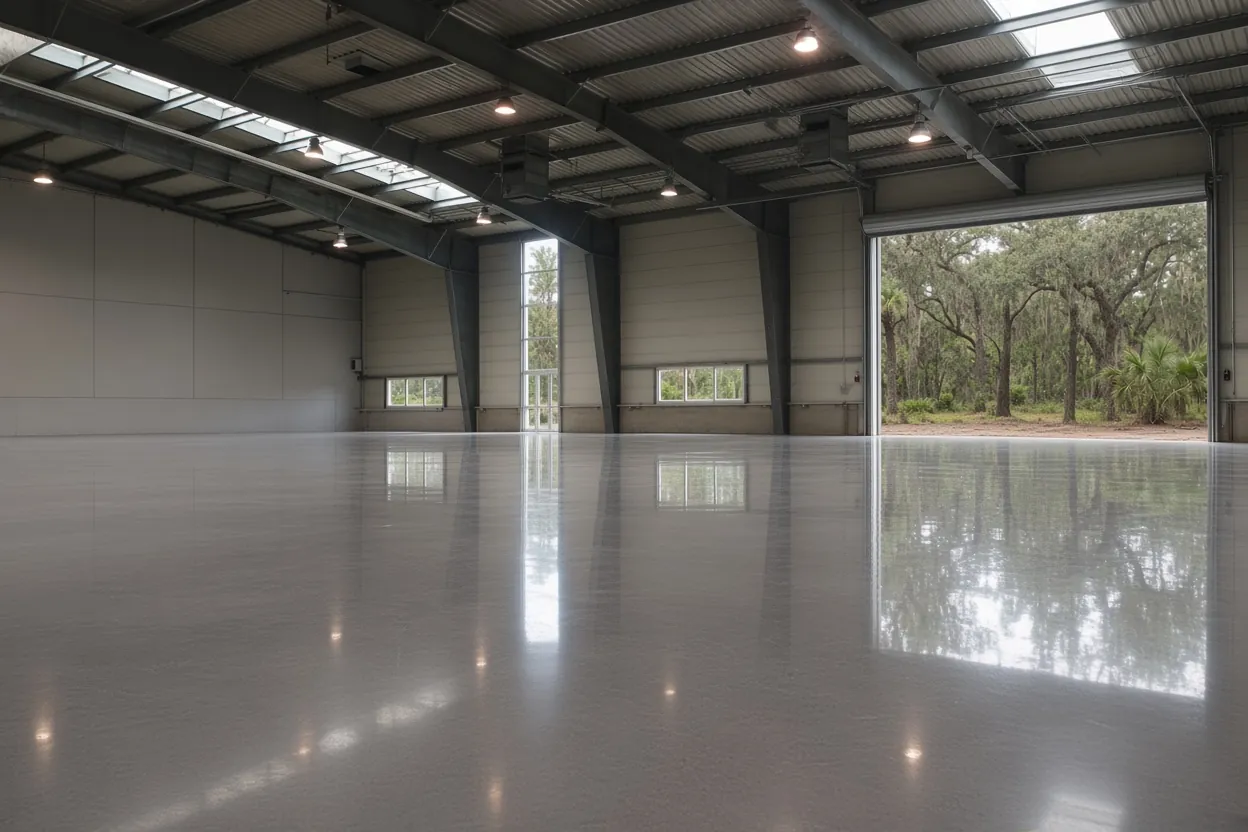
The bolt plan comes before the concrete on a Wahneta steel building
A red iron frame lands on its bolts, not on how pretty the slab looks. Get a bolt group wrong and the column base plate won't sit over it. That's why the job starts with paper. You need the engineered foundation drawing, the anchor bolt layout and the column locations, all from the manufacturer or your engineer. We price from those plans and follow them to the letter.
Wahneta isn't one of Polk's municipalities. The Polk County Building Division in Bartow reviews your permit through its Accela Citizens Portal. At minimum, the plan set for a building includes the site plan, foundation plan, framing or truss layout, exterior elevations and floor plan, with an engineer or architect preparing them wherever Chapters 471 and 481 say so. Our metal and steel building foundation page covers the work across the county, and the Wahneta concrete slab page covers carports, pads and other slabs in town.
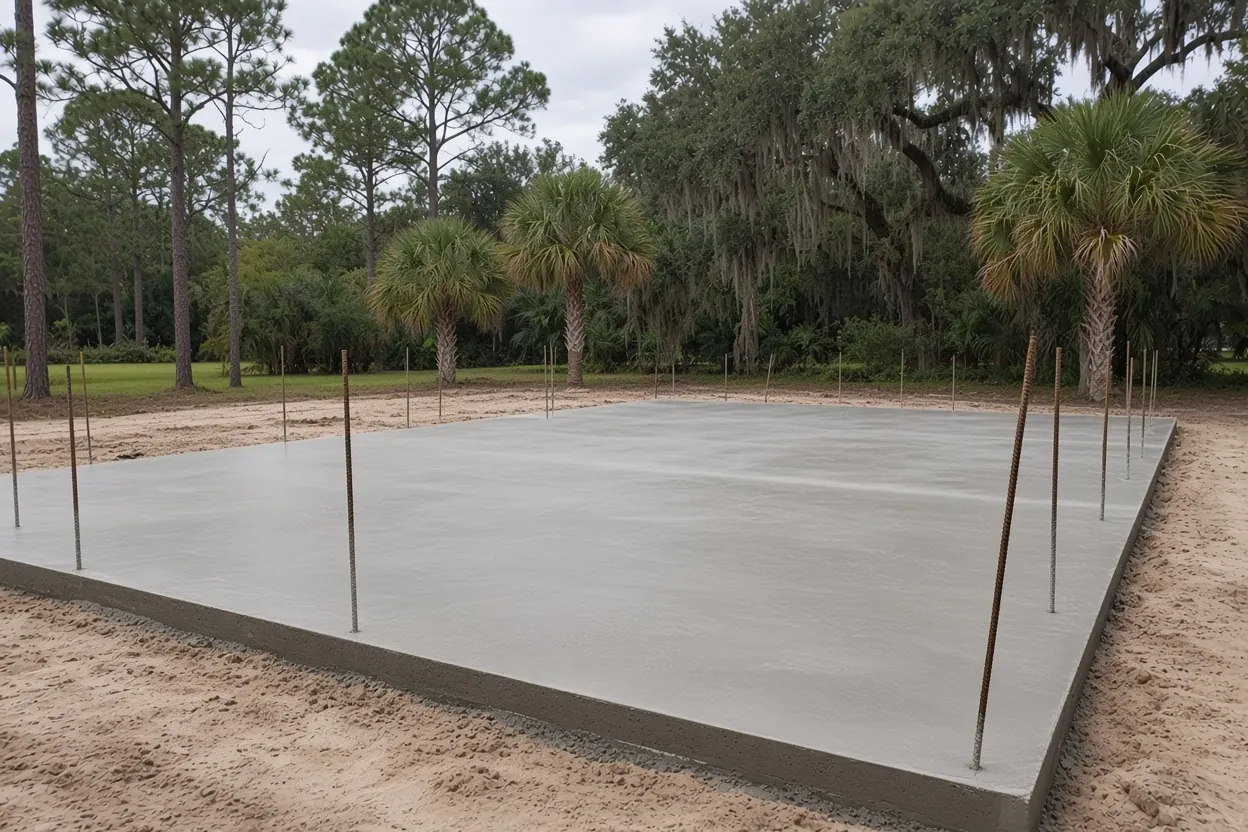
Farm steel on A/RRX ground and the s. 604.50 test
Your steel hay barn, equipment shed or farm shop might not have to meet the building code at all. Under Florida Statute 604.50, a nonresidential farm building is exempt when the land is an integral part of a farm operation or classified agricultural, the building is used mainly for agriculture, and nobody lives in it. Urban agriculture doesn't count, and floodplain rules still apply. Polk's own LDC Sec. 222.B says non-residential farming buildings don't have to meet the Florida Building Code except as F.S. 553.73 requires.
Wahneta has real farm ground. Property Appraiser data for parcels wholly inside the Wahneta Census boundary shows 23 with agricultural classification, 33 of 5 acres or more and 11 of 10 acres or more, with pasture and cropland along 1st St, Avenue A, Avenue C, District Line Road and Rifle Range Road. The neighborhood plan also gives Wahneta its own version of the county farm district, A/RRX.
Keep two things in mind. Polk's agricultural exemption affidavit is valid only with an issued permit, so you still file. And if anyone will live in the building, it's a home: see our Wahneta barndominium foundation page. The farm building exemption guide has the full test.
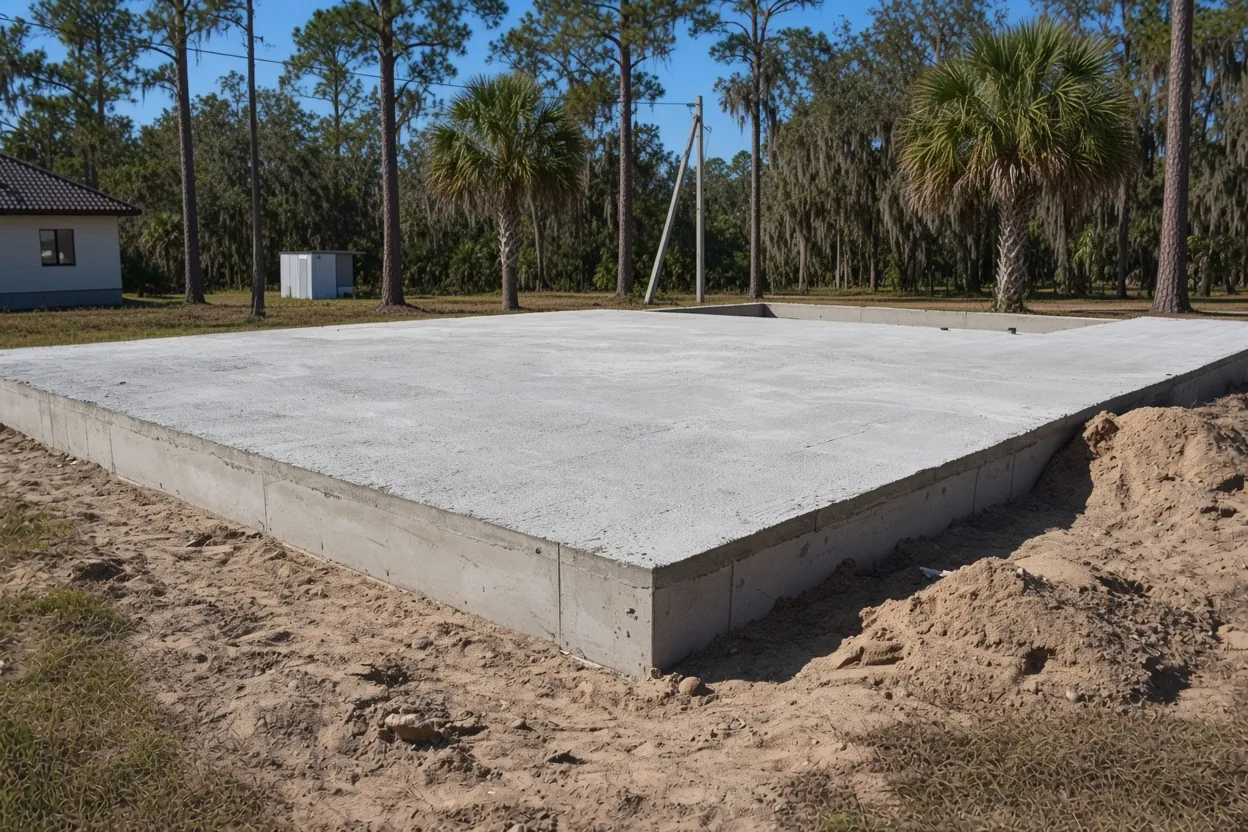
What It Costs
Here are three common steel footprints in Wahneta, run at our per-foot range for a metal building foundation.
| Job | Per sq ft | Typical project | What moves the price |
|---|---|---|---|
| Engineered piers or thickened-edge slab with anchor-bolt template | $8 to $14 | $15,000 to $80,000+ | Fill height, pier count, bolt groups, door openings |
| 40x60 shop (2,400 sq ft) | $8 to $14 | $19,200 to $33,600 | Lift or equipment loads, roll-up door pockets |
| 50x80 farm or storage building (4,000 sq ft) | $8 to $14 | $32,000 to $56,000 | Raised pad over wet sand, geotech testing |
| 60x100 commercial building (6,000 sq ft) | $8 to $14 | $48,000 to $84,000 | Engineered thickness, pump access, joint layout |
These are ranges only. Once we've seen the drawings and the site, you get a free written estimate, with the written quote in hand within 48 hours of that visit.
Risk Category I or II: whose wind number goes on the drawing
The bolts hold the frame down against wind uplift, so the wind number sets their design. The Florida Building Code ties design wind speed to a building's risk category in Section 1609.3. Under Table 1604.5, agricultural facilities and minor storage buildings are Risk Category I and use Figure 1609.3(4). A shop, garage or warehouse outside the other categories is Risk Category II and reads Figure 1609.3(1). So a hay barn on qualifying Wahneta farm ground and a 40x60 shop behind a house can be drawn to different maps. Your engineer or the building maker picks the category and the speed. Both go on the stamped drawing, next to the bolt diameter, embedment and the size of each footing.
Our part is putting that drawing into the ground exactly. On a thickened-edge slab, the bolts hang from a template, which keeps the groups square to each other and to the column lines while concrete goes in around them. Pier footings each get their own template and their own elevation. Bolt spacing can be checked against the drawing again before the erector shows up. The frame only fits if the concrete matches the paper.
Hurricane season runs June 1 to November 30, and the local rainy season stretches from late May into October. Build some weather slack into a summer schedule between pour day and frame day.
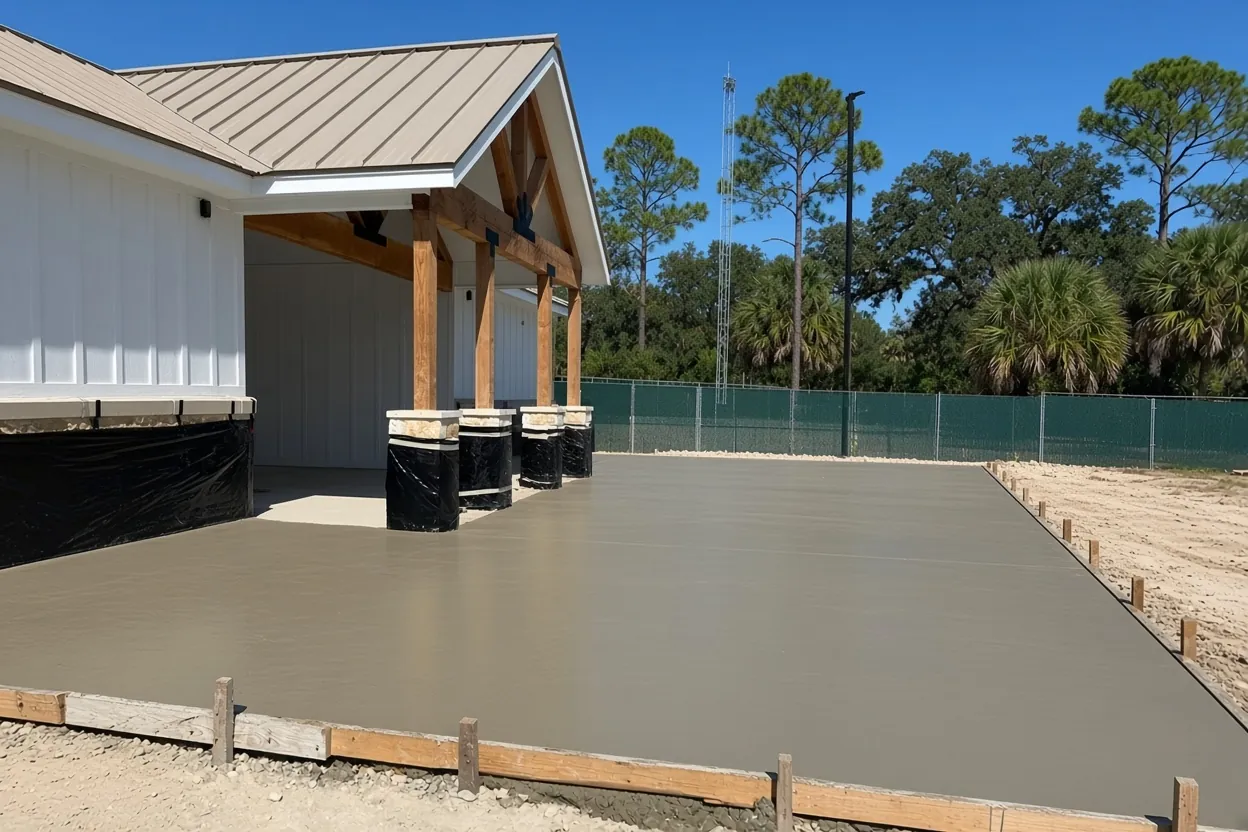
How the Job Goes
Drawing review
We go through the foundation sheet and bolt plan and flag anything missing before we price it.
Site walk
We look at the pad height, low ground, flood zone and truck access on the lot.
Written quote
Piers, slab, fill and bolt templates each get a line, in writing within 48 hours.
Pad and forms
Fill goes in to the engineer's or geotech's spec. Forms, steel and templates follow.
Pour and bolt check
We pour, finish and start the cure. Bolt groups can be measured again before the frame shows up.
Pier footings, thickened edges and fill over 12 inches
Wahneta sits mostly on poorly drained flatwoods sand. Across 45 sampled points, Pomona fine sand, Smyrna and Myakka fine sands and Immokalee sand top the list, and the seasonal high water table is mapped within about a foot of the surface. Plan on raising a metal building pad above that. How deep the fill goes can trigger a code step of its own.
FBC Building 1803.5.8 calls for a geotechnical investigation once a shallow foundation sits on compacted fill deeper than 12 inches. The report sets the fill material, lift thickness, the density test method, how many tests to run and the minimum in-place density. You won't find a fixed percentage in the code. The geotech report gives it. On a raised Wahneta pad, budget for the report and the testing before you budget the concrete.
Flood zones shift the math as well. Nearly a fifth of the sampled points (17.8%) fell in FEMA Zone AE, plus 4.4% in the floodway. Even an exempt farm building has to follow floodplain management rules. Polk's Sec. 630 puts the lowest floor a foot or more over base flood elevation, though Sec. 630.W lets the county grant a waiver for a building used only for agriculture if it is wet floodproofed: anchored, with flood openings and flood-resistant materials below base flood elevation plus one foot. Lake Gwyn, inside the community, went dry after a depression-era canal and is now a restored wetland, so take a hard look at low ground near it. Piers or a thickened-edge slab is the engineer's call. We'll price either one.
Shops, front-yard garages and the 50-foot LCCX corridor
On a Wahneta homesite, zoning can cap a steel building's size before the concrete does. On a residential lot of 2 acres or more, Polk LDC Sec. 209.G lets an accessory building reach 2,000 sq ft or 150% of the house's floor area, whichever is greater, before a Land Use Hearing Officer variance comes into play, unless the building serves bona fide agriculture. A 40x60 shop comes to 2,400 sq ft, so check your house size first.
Sometimes a steel garage can go out front. Sec. 209.D.3 lets carports and garages with both a rigid roof and a permanent foundation sit in the front yard if the front setback is met. Ask the county if your steel garage design passes both tests.
For business buildings, the county text in Sec. 222.F caps cottage-industry buildings on bona fide agricultural property in A/RR, RS and RL-1 at 15,000 sq ft each and 40,000 sq ft total; ask the county how that reads on a Wahneta X district parcel. In Wahneta's Linear Commercial Corridor district, LCCX, Sec. 403.01 allows buildings up to 50 feet tall. The plan names the Rifle Range Road and Bomber Road corridor as Wahneta's pedestrian-oriented corridor, and the area sits on the county's Redevelopment District overlay. Thinking about a hangar? A/RRX lists a private airstrip as a conditional use, and Bartow Executive is about 3.5 miles away straight-line.
Send these before we walk your Wahneta site
- The steel building order or quote, with its size, eave height and door openings.
- The engineered foundation drawing and anchor bolt plan, or the name of the engineer drawing them.
- Your parcel ID, so the district (A/RRX, RSX, RL-1X or LCCX) and any agricultural classification can be checked.
- The flood zone and base flood elevation if the lot is in Zone AE.
- Whether the pad needs more than 12 inches of fill, since that brings in a geotechnical report.
- The access route for a mixer or pump truck, plus gate width and any soft ground.
A steel building foundation over $2,500 also needs a Notice of Commencement on record with the county clerk under s. 713.13. After that, call (863) 269-3083 or book the free on-site estimate.
Questions We Get
Who sets the anchor bolts for a red iron building in Wahneta, and what do they do?
Will Polk County want stamped foundation drawings for my Wahneta steel shop?
Is a steel equipment barn on Wahneta farm land exempt from the building code?
Can a metal garage go in my front yard in Wahneta?
How tall can a steel building be on Wahneta's commercial corridor?
My Wahneta lot is in Zone AE. What changes for a metal building pad?
Does a small steel storage building in Wahneta need wind design?
Sources we used
- Building Permitting, Polk County Building Division
- Sections 209 and 222, Accessory Structures and Agricultural Uses, Polk County Land Development Code (Municode)
- Section 403.01 Wahneta Neighborhood Plan, Polk County Land Development Code (Municode)
- Section 2.134-A Wahneta Neighborhood Plan, Polk County Comprehensive Plan (Municode)
- Florida Statutes s. 604.50 Nonresidential farm buildings, Florida Legislature (Online Sunshine)
- 2023 Florida Building Code, Building, Chapter 16 Structural Design, ICC / Florida Building Commission (UpCodes)
- 2023 Florida Building Code, Building, Chapter 18 Soils and Foundations, ICC / Florida Building Commission (UpCodes)
- Section 630 Flood Hazard Management, Polk County Land Development Code (Municode)