Few barn-size parcels, and who owns the big open tracts
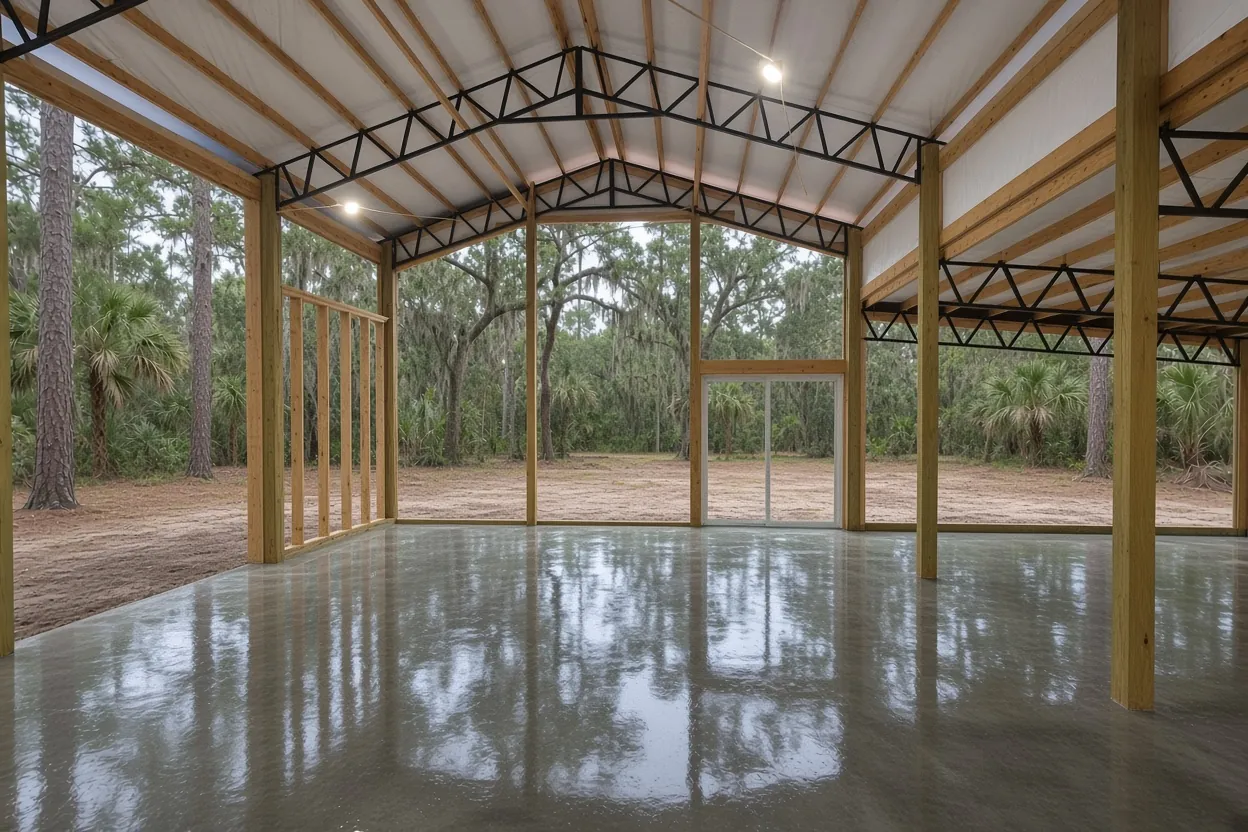
About 10,000 people share roughly 3.5 square miles of land in Cypress Gardens, and the county's parcel layer shows what that density means for a barn. Of the 4,003 parcels wholly inside the CDP, 3,113 are single-family lots of up to 2.49 acres. Just 44 reach 5 acres, 14 reach 10 and 8 reach 20. The one agricultural parcel is an 82.4-acre pasture on Whitman Rd.
Several of the biggest open tracts aren't barn sites at all. Green Horizon Land Trust holds 41.7 and 19.5 acres, and the Lake Region Lakes Management District owns 12.1 acres on Lake Ned Road. The State of Florida holds 72.7 acres of sovereign land at Lake Florence. Florida Audubon owns the 28-acre Lake Region Audubon Society's Street Nature Center, with trails that run down to Lake Ned. So a barn-size lot here is hard to come by. Our pole barn slab hub covers the slab itself, and the Cypress Gardens slab contractor page covers garages and RV pads on smaller lots.
Sec. 209.G: when a barn may be bigger than the house
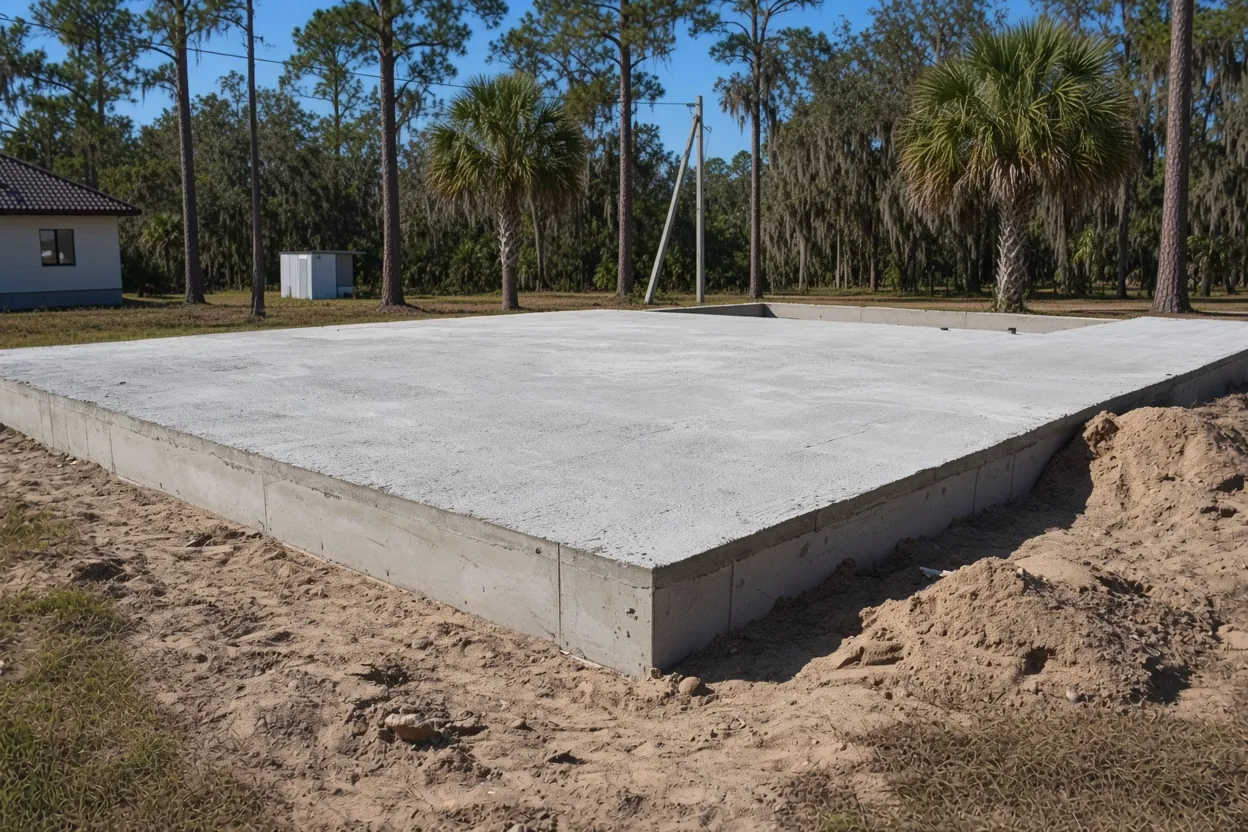
Polk's code treats a pole barn on a residential parcel as an accessory structure, and LDC Sec. 209.G caps its size. On a lot of 2 acres or more, the barn can be larger than the house without a variance. It can reach 150% of the house's height, and 2,000 square feet or 150% of the house's square footage, whichever is greater. Under 2 acres, a barn that outgrows the house has to go to the Land Use Hearing Officer for a variance, unless it serves bona fide agriculture.
Run your own numbers before you order the kit. Say you have an 1,800 square foot house on a 3-acre parcel. 150% of 1,800 is 2,700, which beats 2,000, so a 40 by 60 barn at 2,400 square feet fits under the cap. Now take a 1,400 square foot house on a 1-acre lot. A 30 by 40 barn at 1,200 square feet stays smaller than the house, but a 40 by 40 at 1,600 needs the hearing. The rest of Sec. 209 still applies: permit first, a house or other permitted principal use already on the lot (agricultural structures excepted), side or rear yard, and nothing inside a buffer, setback, right-of-way or easement without the holder's approval.
What It Costs
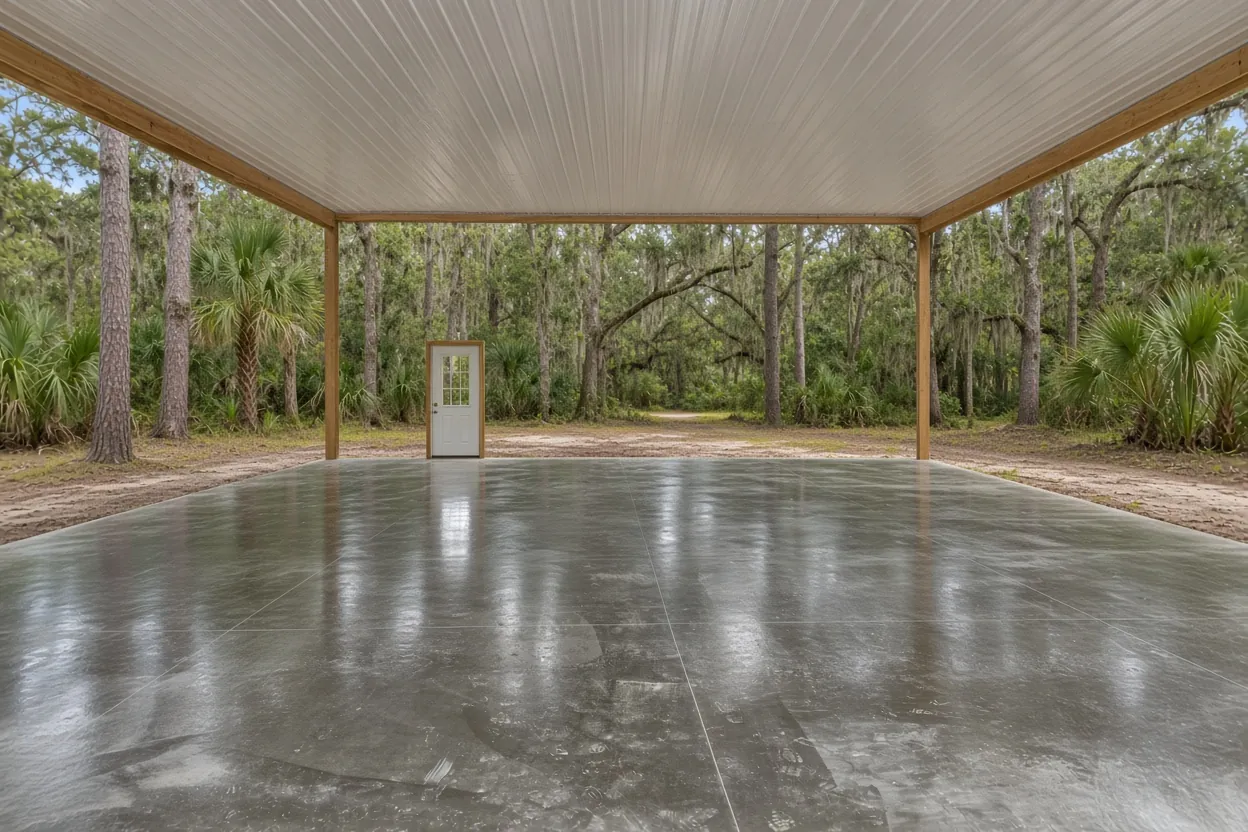
Our ranges for a pole barn slab in Cypress Gardens. A 24 by 30 floor is 720 sq ft, which comes to about $5,040 to $8,640 at $7 to $12 per sq ft. A 40 by 60 is 2,400 sq ft, or about $16,800 to $28,800.
| Job | Per sq ft | Typical project | What moves the price |
|---|---|---|---|
| Pole barn slab | $7 to $12 | $8,500 to $15,000 | 30x40, 4 to 6 in. reinforced, before or after the frame |
| Metal or steel building foundation | $8 to $14 | $15,000 to $80,000+ | Engineered piers or thickened edges, anchor-bolt template |
Fill on a low lakeside site, a pump to reach between standing posts and a thicker floor for equipment each add to the number. You get a free written estimate after we see the site.
Farm barn or backyard barn under Florida's 604.50 test
Florida Statute 604.50 exempts a nonresidential farm building from the Florida Building Code and from local building codes and fees, but not from floodplain rules. To qualify, the land has to be an integral part of a farm operation or classified agricultural, and the building has to be used mainly for agriculture. Urban agriculture doesn't count, and a building someone lives in never qualifies. Polk's LDC Sec. 222.B says the same thing in its own words: non-residential farming buildings don't have to meet the Florida Building Code except as F.S. 553.73 requires.
Polk's Agricultural Exemption Affidavit claims exemption from both the building code and the county's land development rules. It's only valid with an issued permit, and a false statement on it is a misdemeanor. A 2001 Attorney General opinion held that zoning and setbacks still bind exempt farm buildings, though that opinion came before the 2021 change to the statute. Either way, confirm setbacks with the Polk County Building Division. A hobby or shop barn on a Cypress Gardens house lot that fails the farm test goes through the regular accessory permit. Our farm building permit exemption guide walks through the affidavit line by line.
How the Job Goes
Size and parcel check
We check the barn footprint against your house size and lot acreage under Sec. 209.G, and confirm the county, not the city, issues the permit.
Site walk
We look at the ground, the flood zone, the truck route in from US 27 or Cypress Gardens Road, and where the posts and doors land.
Written quote within 48 hours
Thickness, steel, poly, joints, fill and pump time, listed line by line.
Pour and cure
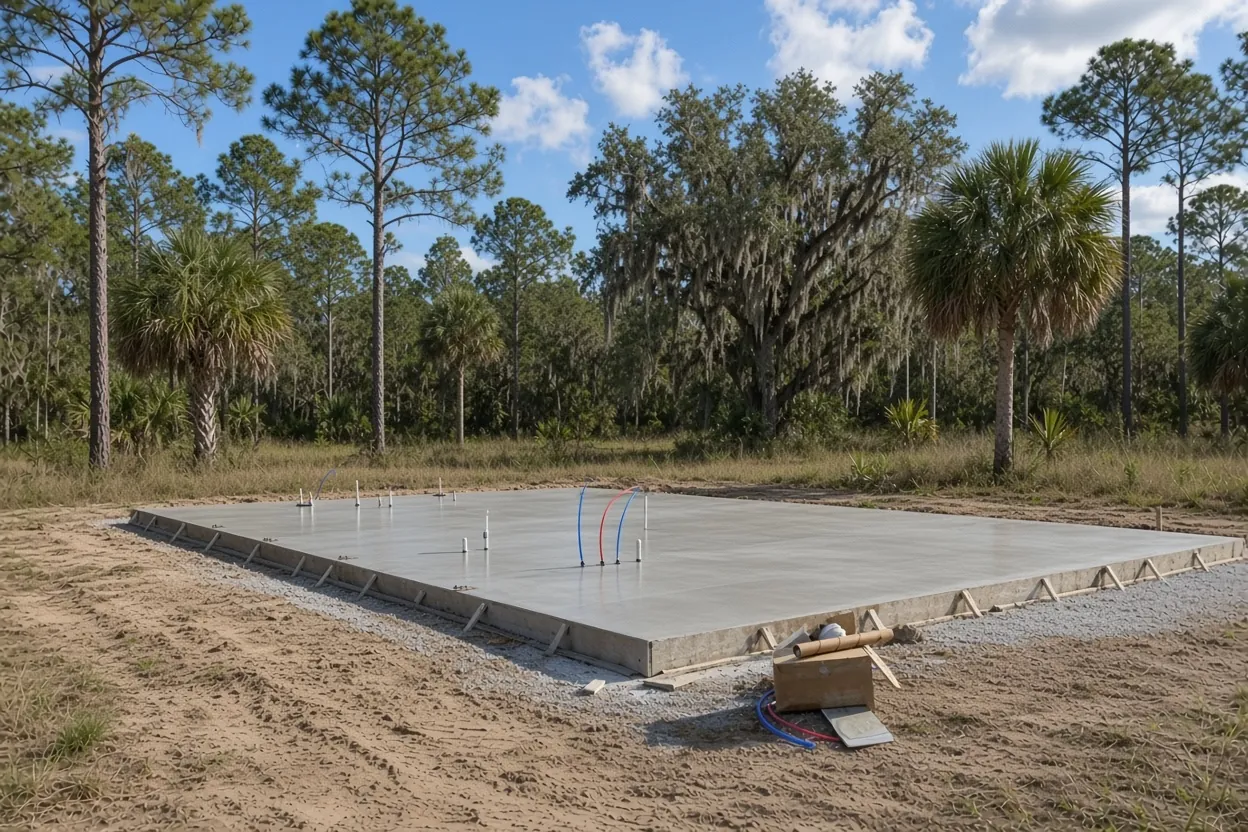
Once it passes inspection, we pour, finish and saw cut the floor, then keep it moist while it cures.
Floor first or frame first, and what the barn drawing must show
A post-frame barn can get its pole barn concrete before the posts go in, or after the frame and roof are up, with the concrete placed between the posts. Each order trades off truck access, door sills and rain on treated soil, and our slab before or after the pole barn guide puts them side by side. Either way, the drawing rules the details. The design wind speed comes from the Florida Building Code wind maps in Section 1609.3 for the building's risk category, and the barn maker or engineer puts it on the sheet with the anchor details.
Under the floor, the order never changes. Plumbing rough-in goes first if there is any. Next comes the pest control company's termite soil treatment, with its certificate where the permit calls for one, then 6-mil poly, then steel. If rain hits treated soil before the poly is down, it gets treated again. Our typical pole barn floor is 4 to 6 inches, reinforced. When a loaded tractor, skid steer or vehicle lift will work on it, the engineer's thickness governs. Welded wire rides in the middle to upper third. NRMCA spaces joints 24 to 36 times the thickness and never over 15 feet, so a 5 inch floor gets cuts every 10 to 15 feet, which makes 6 to 12 panels on a 30 by 40, depending on the spacing.
Lake-edge muck, AE flood zones and fill under a barn pad
The most common ground in the community is well-drained Candler sand. Candler-Urban land complex alone covers 42.9% of 77 NRCS sample points across the CDP. The trouble spots are the organic soils. Kaliga, Hontoon and Samsula mucks turn up near the lake edges, and they need a geotechnical look before any slab. If the pole barn foundation pad has to be built up, the Florida Building Code's building volume calls for a geotechnical investigation once a shallow foundation bears on compacted fill deeper than 12 inches. That report sets the density the fill has to reach, not a rule of thumb.
Flood zones follow the lakes. FEMA's flood map put 27.3% of the same sample points in Zone AE and another 1.3% in Zone A. The farm exemption never waives floodplain rules. Polk's LDC Sec. 630 sets a building's lowest floor, with its mechanical, plumbing and electrical equipment, at least 1 foot above base flood elevation, though Sec. 630.W lets the county waive that for a building used only for agriculture if it's built to tolerate flooding: anchored, with flood openings and flood-resistant materials below base flood elevation plus 1 foot. If your acreage touches Lake Florence, Lake Ned or another shoreline, get the flood zone and an elevation in hand before we set the pad height. When your parcel gives you a choice, higher sandy ground away from the shore is the easier barn site.
Paperwork to pull before the Cypress Gardens barn site walk
- Your parcel ID, plus a look at the county's city-limits map to confirm the barn site sits outside the City of Winter Haven.
- The barn maker's foundation and anchor drawing, or your engineer's sealed plan.
- Your house's square footage and height, for the Sec. 209.G size check.
- A survey or site plan with the barn drawn in, plus the setback numbers the county gives you.
- The FEMA flood zone, and an elevation if any part of the site is AE.
- A plan to record a Notice of Commencement before work starts. Florida requires one on improvements over $2,500 (F.S. 713.13 with 713.02(5)).
- The name of whoever will hold the permit, since the permit holder books the inspections.
If anyone will live in it, it's a house slab, and our Cypress Gardens barndominium foundation page covers that. Call (863) 269-3083 or set up the free on-site estimate.
Questions We Get
Should my Cypress Gardens pole barn get its floor before or after the posts?
How thick should the barn floor be for a tractor on Cypress Gardens acreage?
Does a farm pole barn in Cypress Gardens need a Polk County permit?
What will a 30x40 pole barn slab cost in Cypress Gardens?
Can I build a barn bigger than my house on a Cypress Gardens lot?
My barn site near Lake Florence is low. Is that a problem for the slab?
Sources we used
- Florida Statutes s. 604.50 Nonresidential farm buildings, Florida Legislature (Online Sunshine)
- Agricultural Exemption Affidavit (PD BLD 05), Polk County Building Division
- AGO 2001-71 Nonresidential farm building, zoning/building permits, Florida Attorney General
- Polk County LDC Sections 209 and 222, Polk County (Municode)
- Map Property Appraiser, Parcels layer, Polk County GIS
- Florida Building Code 2023, Building, Chapter 16 Structural Design, UpCodes (Florida Building Code mirror)
- Florida Building Code 2023, Building, Chapter 18 Soils and Foundations, UpCodes (Florida Building Code mirror)
- National Flood Hazard Layer, FEMA
- Polk County Land Development Code, Sec. 630 Flood Hazard Management, Polk County (Municode)