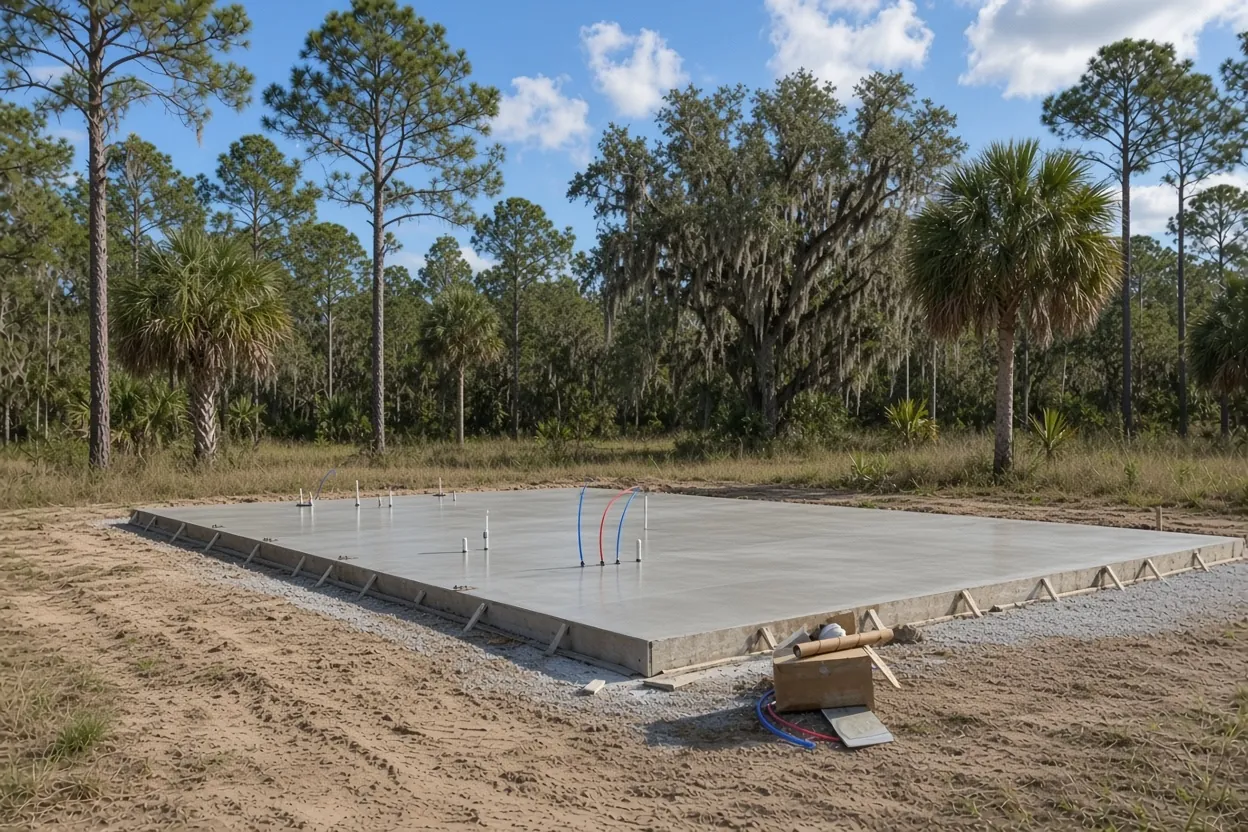
A steel shell with bedrooms is a house to the county
The minute anyone plans to sleep in it, your steel building is a dwelling. It goes through the Florida residential code, not the farm building rules, and it picks up every residential requirement along the way: a termite treatment under R318, a vapor retarder under R506.2.3, plumbing under the floor and a full plan review. Florida's farm-building exemption never covers a dwelling, and Polk's own Agricultural Exemption Affidavit says a farm building used as a residence breaks both the Land Development Code and the Building Code.
Your reviewer in Cypress Gardens is the Polk County Building Division in Bartow. The mail may say Winter Haven, but the whole census area sits outside every city limit on the county's map. Our barndominium foundations page explains the job across Polk, and the barndominium foundation guide compares slab types. Here we stick to what a Cypress Gardens lot changes.
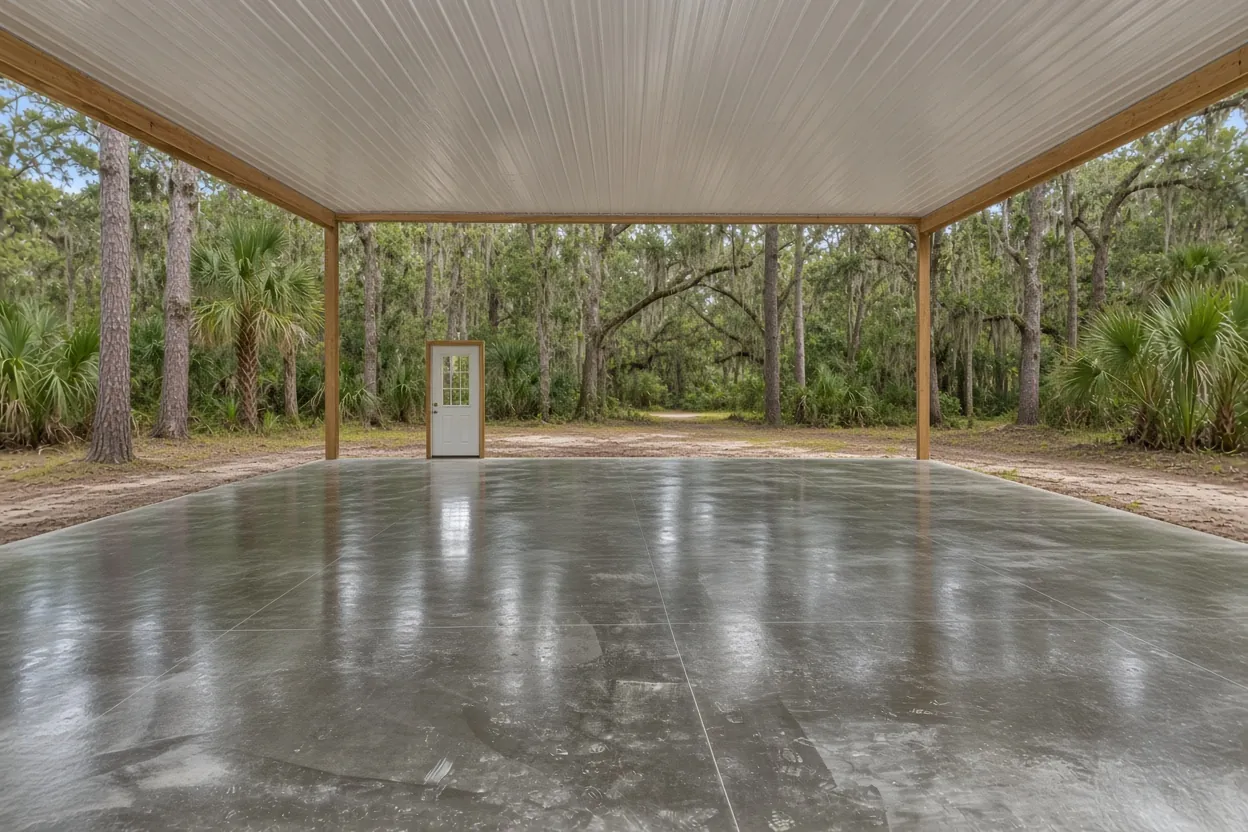
Eighteen inches over the road crown, or a foot over flood level
Polk sets a floor height for new homes before your barndo plans ever get to the slab sheet. Under LDC Sec. 227.B, a home without an approved lot grading plan needs its lowest floor at least 18 inches above the crown of the road at the high side of the lot, or 12 inches above base flood elevation, whichever is higher. Measure from the crown of your street, whether that's Lake Ned Road, Overlook Drive or a cul de sac off Cypress Gardens Boulevard, to the spot where the house will sit. That number tells you how much pad you'll be building.
Then the flood map can push it higher. On FEMA's flood layer, 27.3% of the points sampled across the community land in Zone AE, and the census boundary takes in six named lakes: Lake Summit, Lake Ina, Lake Roy, Lake Doll, Lake Florence and Lake Ned. Inside a flood zone, Sec. 630 puts the lowest floor and its mechanical, plumbing and electrical equipment at least 1 foot above base flood elevation. The water heater and the panel count too, so give the electrician a heads-up early. Have a surveyor shoot an elevation before you size the slab. The answer decides between a deep fill pad and a stem wall.
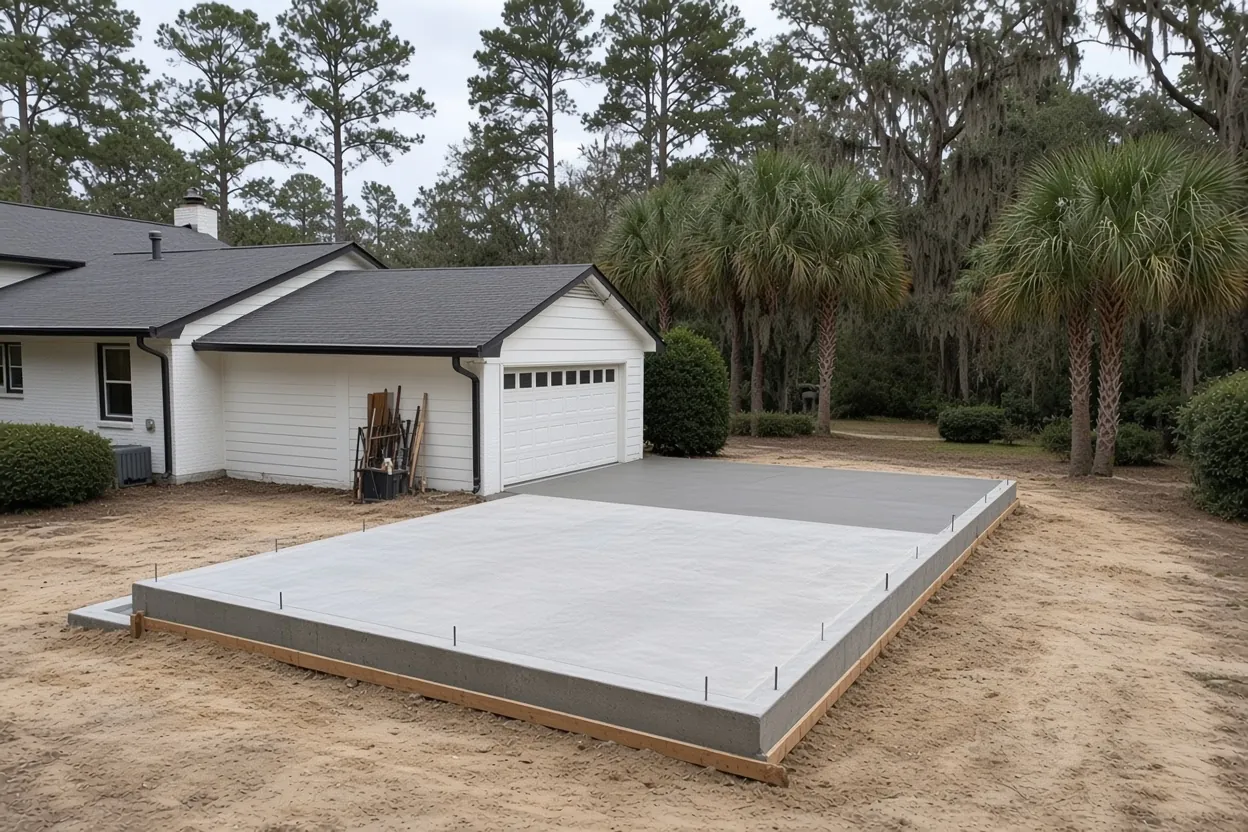
What It Costs
Our ranges for a barndominium foundation in Cypress Gardens, next to the house slab and steel building foundation it gets compared with.
| Job | Per sq ft | Typical project | What moves the price |
|---|---|---|---|
| Barndominium foundation, monolithic | $10 to $16 | $20,000 to $40,000+ | Pad height, fill or stem wall, sleeves, porch |
| Monolithic house slab | $8 to $15 | $16,000 to $45,000+ | Footprint, edge design, rough-in |
| Metal or steel building foundation | $8 to $14 | $15,000 to $80,000+ | Piers or thickened edge, bolt template |
These are our ranges, not your quote. A low lake lot that needs fill or a stem wall comes in higher. Once we've seen the site you get a free written estimate, with the quote in writing within 48 hours.
Thickened-edge monolithic pour or a raised stem wall here
A monolithic slab places the floor and its footing in one pour, with the edges dug deeper to carry the walls. It fits a lot where the house can sit close to grade. The Florida residential code limits fill under a slab to 24 inches of clean sand or gravel, or 8 inches of earth, unless the building official approves more. On a low lake lot, a monolithic barndo can use up its fill allowance before it gets to the Sec. 227 height.
That's where a stem wall earns its keep. A block or concrete wall goes up on a footing, the inside gets filled, and the floor sits on top. Sec. 227.A also exempts lots at least 80 feet wide and homes on stem wall foundations from the county's fill review. Picking between them is the engineer's call, and the soil weighs in.
Most of the ground here is well-drained: Candler-Urban land complex covers 42.9% of the NRCS sample points, and about 56% rate not limited for homes without basements. About 23% rate very limited, including Kaliga and Hontoon muck. Muck near a shoreline needs a geotechnical look before a house slab goes on it, and that report may change the foundation type. Our price covers the monolithic version. A stem wall gets quoted from the engineer's sheet.
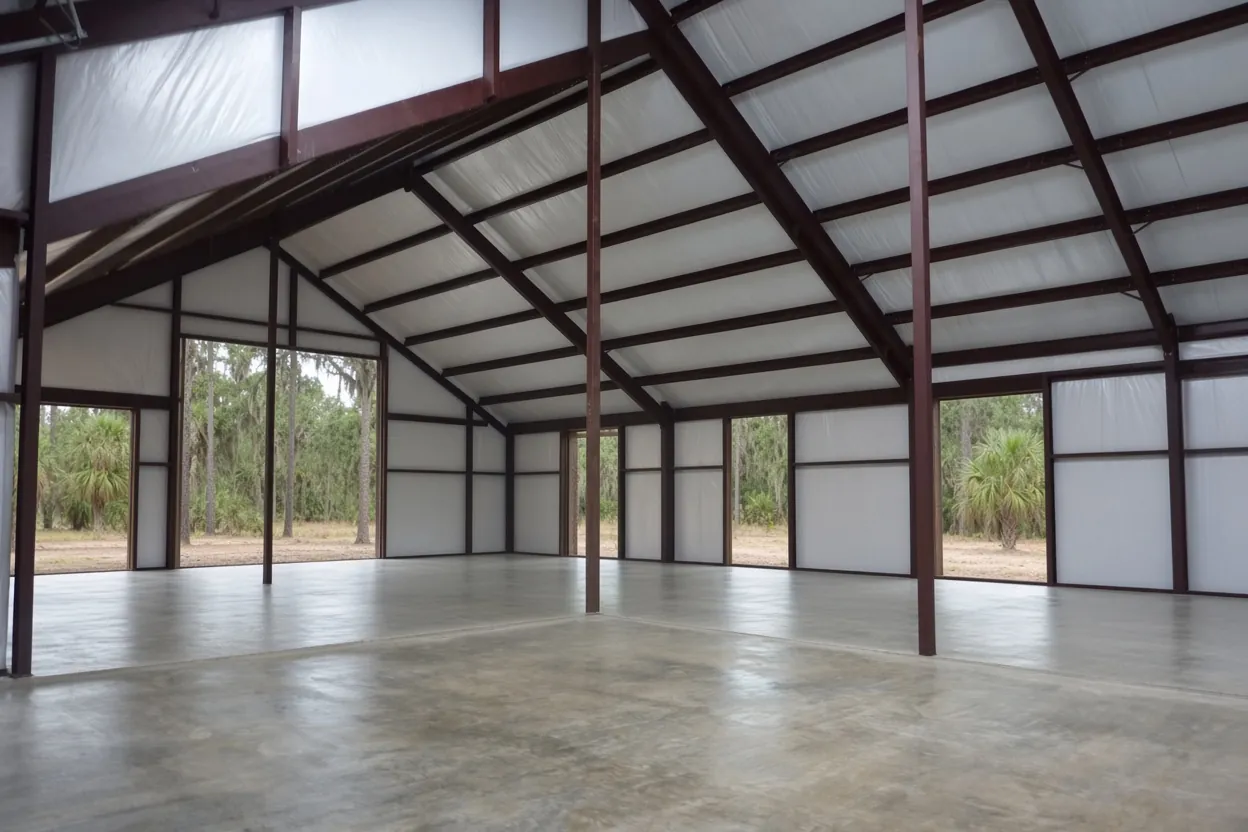
How the Job Goes
Plans and parcel
We go through the engineer's foundation sheet and plumbing plan, and you confirm the lot is a county parcel.
Lot walk
We check the pad spot, the road crown, the low ground and how a truck gets to the forms.
Written quote within 48 hours
Fill, edges, sleeves, steel and any pump time on separate lines.
Pour to the drawing
Once the pre-pour inspection passes, the slab goes in to the engineer's plans, followed to the letter.
Rough-in, termite certificate, poly, steel: the barndo pre-pour order
Under a house slab the order is fixed. Each step leaves something behind that the next trade can't undo.
- Plumbing rough-in. Drain lines and sleeves go in first, at the locations on the plumbing plan. Want to move a toilet after the pour? That means cutting concrete.
- Termite treatment. A pest control company treats the soil after the pad is graded and compacted, then issues the certificate of compliance to the building department. Disturbed treated soil gets treated again.
- 6-mil vapor retarder. A heated home gets no exception. The poly also covers the treated soil. If rain hits that soil first, it gets treated again.
- Steel and anchors. Welded wire sits in the middle to upper third of the slab. Anchor bolts or straps go exactly where the engineer's drawing puts them.
A barndominium is Risk Category II, so its design wind speed comes from Figure 1609.3(1) of the Florida Building Code, and the engineer or steel supplier writes it on the drawing. The code also wants a continuous load path from the roof down to the foundation, and that's why those bolt locations matter. The permit holder books each inspection. No pass, no pour.
What a 36 by 60 Cypress Gardens barndo slab runs
Our barndominium foundation range is $10 to $16 per sq ft, and a typical project runs $20,000 to $40,000+. That's a monolithic slab with thickened edges and plumbing and electrical rough-in sleeves, sized around 1,800 to 2,500 sq ft.
A 36 by 60 shell is 2,160 sq ft, which works out to about $21,600 to $34,560 for the slab. A 40 by 50 is 2,000 sq ft, or about $20,000 to $32,000. On a Cypress Gardens lot, height and reach move the number:
- Fill to reach the Sec. 227 floor height on a low lot.
- A stem wall where the engineer chooses one over deep fill.
- A pump run across the yard to a pad behind an existing house or down toward the water.
- A porch, carport or shop bay poured with the house.
- Added sleeves for a second bathroom or a kitchen island.
You get a free written estimate after we see the lot and the plans.
Bring these to the Cypress Gardens house-pad walk
- Your parcel ID, checked on the county's city-limits layer. LEGOLAND, on the old Cypress Gardens park site, is inside Winter Haven; the lots across the road are county lots.
- The sealed plan set Polk wants: site plan, foundation plan, framing or truss layout, elevations and floor plan.
- A surveyor's elevation, the road crown height and your FEMA flood zone.
- The plumbing plan, so we get the sleeve count right.
- Any soils report you have, and it matters most near Lake Florence or Lake Ned.
- The name of whoever holds the permit and books inspections.
- A plan to record a Notice of Commencement. Florida requires recording on improvements over $2,500 (F.S. 713.13 with 713.02(5)), and the building department wants a copy before the first inspection on jobs over $5,000.
Call (863) 269-3083 or set up a free on-site estimate. Want the town overview? See our Cypress Gardens slab contractor page. If nobody will live in the building, compare metal building foundations in Cypress Gardens or pole barn slabs in Cypress Gardens. Nearby barndo pages cover Winter Haven, Lake Wales and Haines City.
Questions We Get
Monolithic slab or stem wall for a barndominium in Cypress Gardens?
What has to happen before a Cypress Gardens barndominium slab is poured?
How much does a 40 by 50 barndominium foundation cost on a Cypress Gardens lot?
Can I permit a Cypress Gardens steel barn as a farm building and move in later?
Is the ground by Lake Ina or Lake Roy safe for a barndominium slab?
Does my Cypress Gardens barndo need a special wind rating on the slab?
Sources we used
- Polk County LDC Section 227 Filling and Excavating Land, Polk County (Municode)
- Polk County LDC Section 630 Flood Hazard Management, Polk County (Municode)
- National Flood Hazard Layer, FEMA
- Map Direct Florida SSURGO soils layer, Florida Department of Environmental Protection (NRCS data)
- Agricultural Exemption Affidavit (PD BLD 05), Polk County Building Division
- 2023 Florida Building Code, Residential, Chapter 5 Floors, ICC / Florida Building Commission (via UpCodes)
- 2023 Florida Building Code, Building, Chapter 16 Structural Design, ICC / Florida Building Commission (via UpCodes)
- Building Permitting, Polk County Building Division