Red iron behind the house: what the parcel map says about steel here
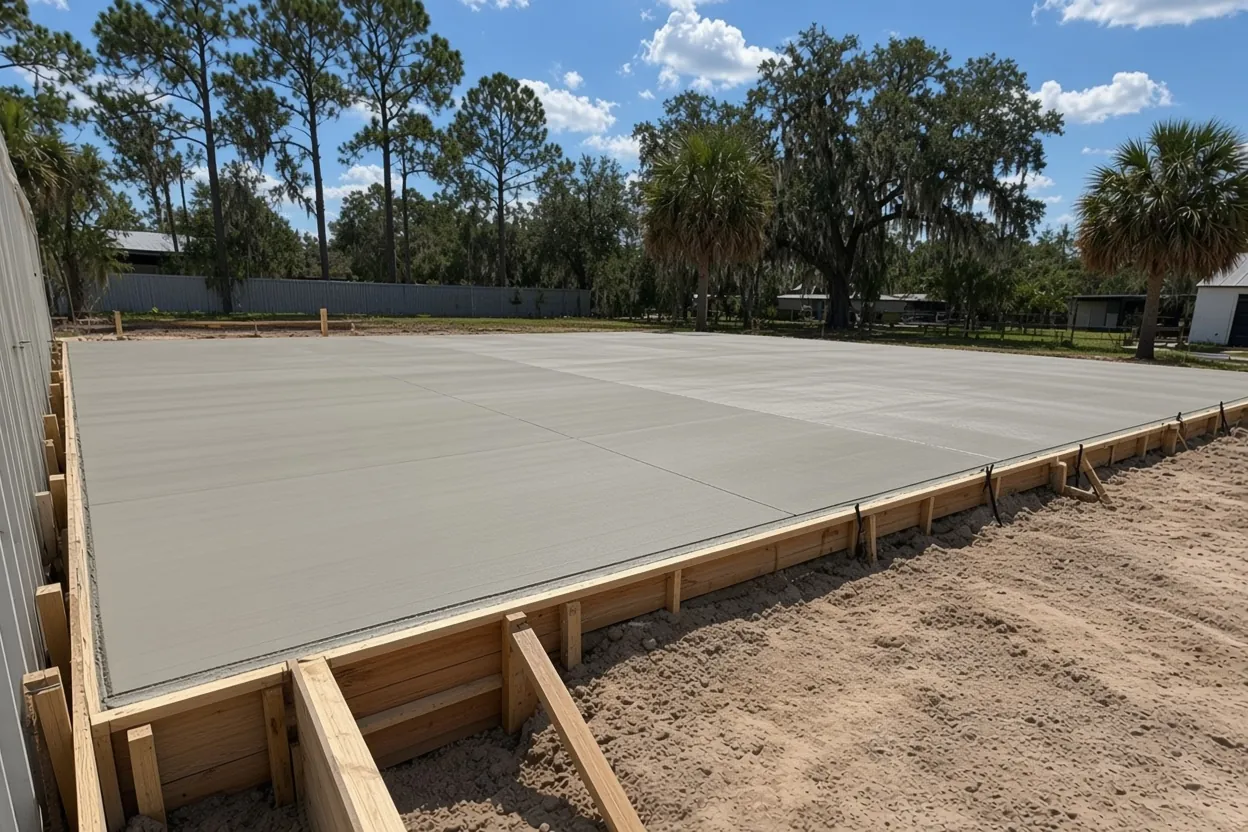
Look at the Property Appraiser's parcel layer and you see a suburb. Of 4,003 parcels wholly inside the Cypress Gardens census boundary, 3,113 are single-family lots of up to 2.49 acres and 255 are coded residential lakefront. Only 44 reach 5 acres. So a steel building slab here is more likely to sit under a two-car garage, a hobby shop or a boat and RV cover next to an existing house than under a farm barn.
It shapes the foundation, too. On a house lot, a steel garage needs a slab that fits inside the setback lines and still gives the frame's columns the bearing and anchorage the maker drew. Our metal and steel building foundations page covers bolt templates, piers and thickened edges across Polk. Might the building see farm use? Our farm building exemption guide explains that test.
Front-yard steel garages and road-side carports under Polk's code
Two lines in the county code decide where a steel building can go on a tight Cypress Gardens lot. Both turn on the foundation.
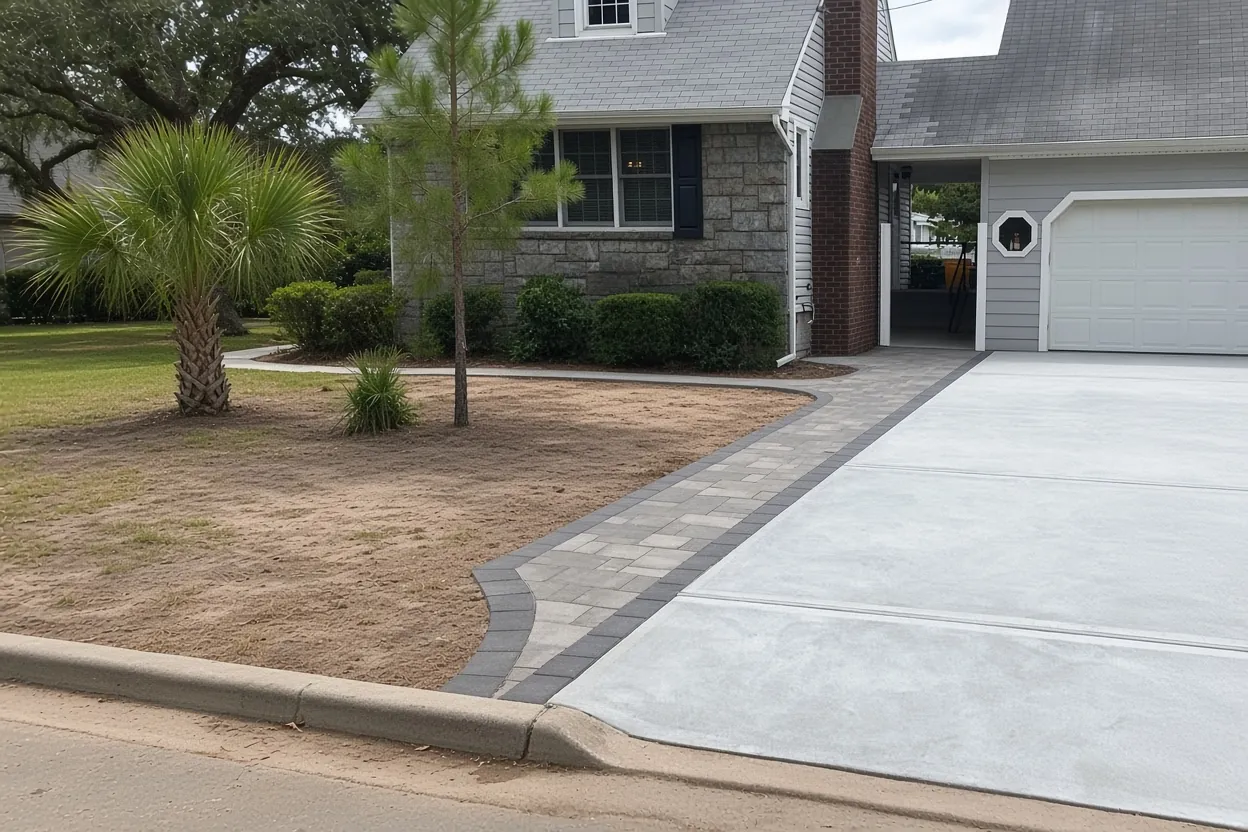
Polk's LDC Sec. 209 normally sends accessory buildings to the side or rear yard. Sec. 209.D.3 makes an exception: carports and garages with both a rigid roof and a permanent foundation may sit in the front yard if they meet the front setback. Whether a kit garage on blocks or ground anchors meets that wording is the county's call. A concrete slab or footings built to the maker's drawing is the clear case.
Open carports play by their own rule. Under Sec. 208.F, an open carport on a local road may come within 6 feet of the right-of-way, as long as it stays open from grade to eave and is never enclosed as living space. Plan the slab for the use you'll stick with. Add walls later and the carport loses that allowance, so if walls are coming, set it back as a garage from the start.
The rest of Sec. 209 still applies: a permit before construction, a house already on the lot, and nothing inside a buffer, right-of-way or easement without the holder's sign-off. Ask the Polk County Building Division for your front and side setback numbers before the dealer finalizes the drawing.
What It Costs
Our ranges for a metal or steel building foundation in Cypress Gardens, next to the slabs it gets priced alongside.
| Job | Per sq ft | Typical project | What moves the price |
|---|---|---|---|
| Metal or steel building foundation | $8 to $14 | $15,000 to $80,000+ | Column piers, thickened edges, bolt template |
| Detached garage or workshop slab | $7 to $12 | $4,500 to $15,000 | Thickened edges, apron, vehicle loads |
| RV, boat or carport pad | $8 to $14 | $4,000 to $12,000 | Length, approach, carport footings |
These are our ranges, not your quote. Once we've seen the site you get a free written estimate, with the written quote within 48 hours of the visit.
Risk category, uplift and setting the bolt template
What a steel frame asks the concrete to fight is wind. The Florida Building Code ties design wind speed to the building's risk category in Section 1609.3: a home is Risk Category II and reads Figure 1609.3(1), while Table 1604.5 puts minor storage and agricultural facilities in Risk Category I under Figure 1609.3(4). The engineer or the building maker picks the category and puts the speed on the drawing. We don't choose it. We pour to it.
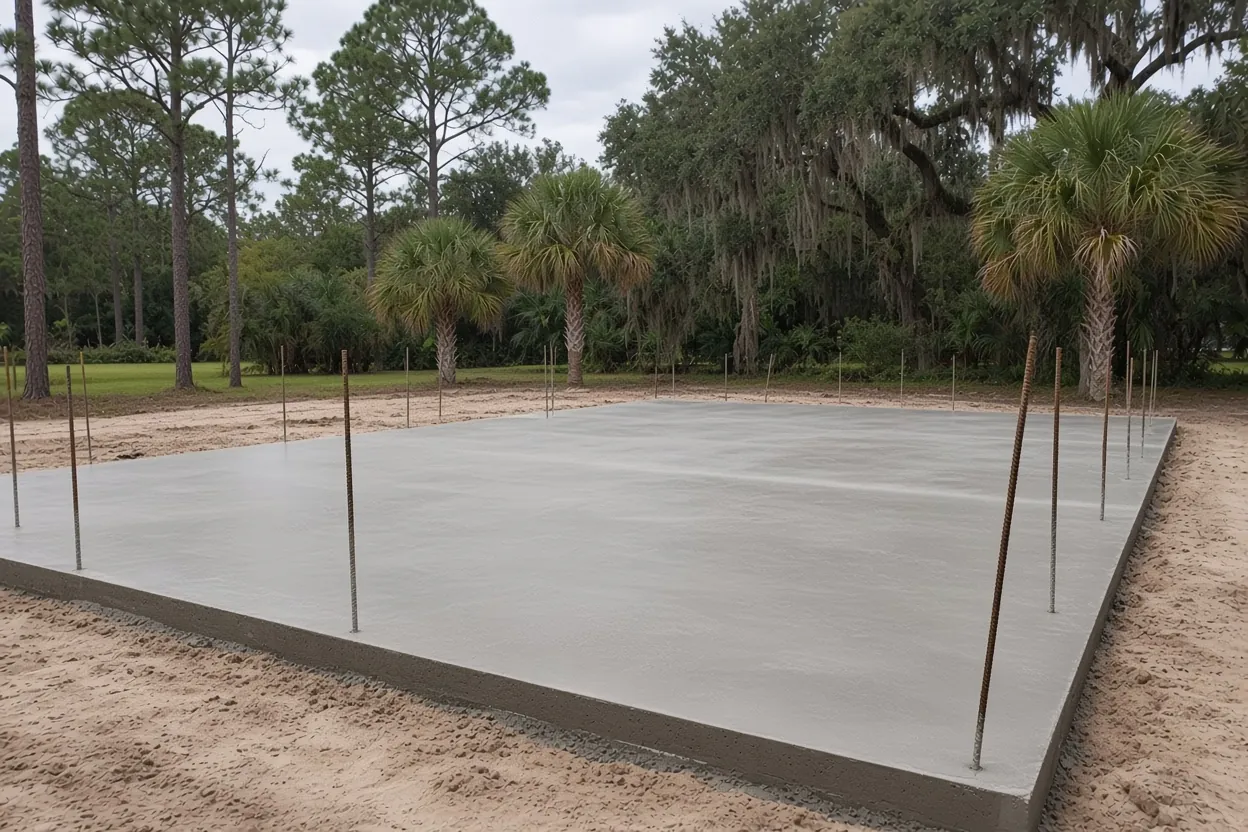
Next, the drawing shows how the frame stays down. On a steel frame the loads come down at the columns, so the foundation may show deeper piers or a thickened edge at each column and a bolt group cast into it. The maker supplies the bolt layout. On pour day those bolts are held by a template so the spacing, projection and diagonals match the steel. After the concrete sets, a misplaced bolt is hard to fix and any repair goes back to the engineer. Make sure the layout matches the final drawing, not a sales sketch, before the truck rolls in.
A slab without columns, like a light carport, may get straps or wedge anchors instead if the maker calls for them. The drawing decides, and we follow the engineer's plans to the letter.
How the Job Goes
Drawing first
Send the maker's foundation sheet and bolt layout so the estimate matches the steel.
Site visit
We look at setbacks, low spots, truck access and where each column lands.
Written quote
Piers, edges, bolts, fill and pump time come back as separate lines within 48 hours.
Template and pour
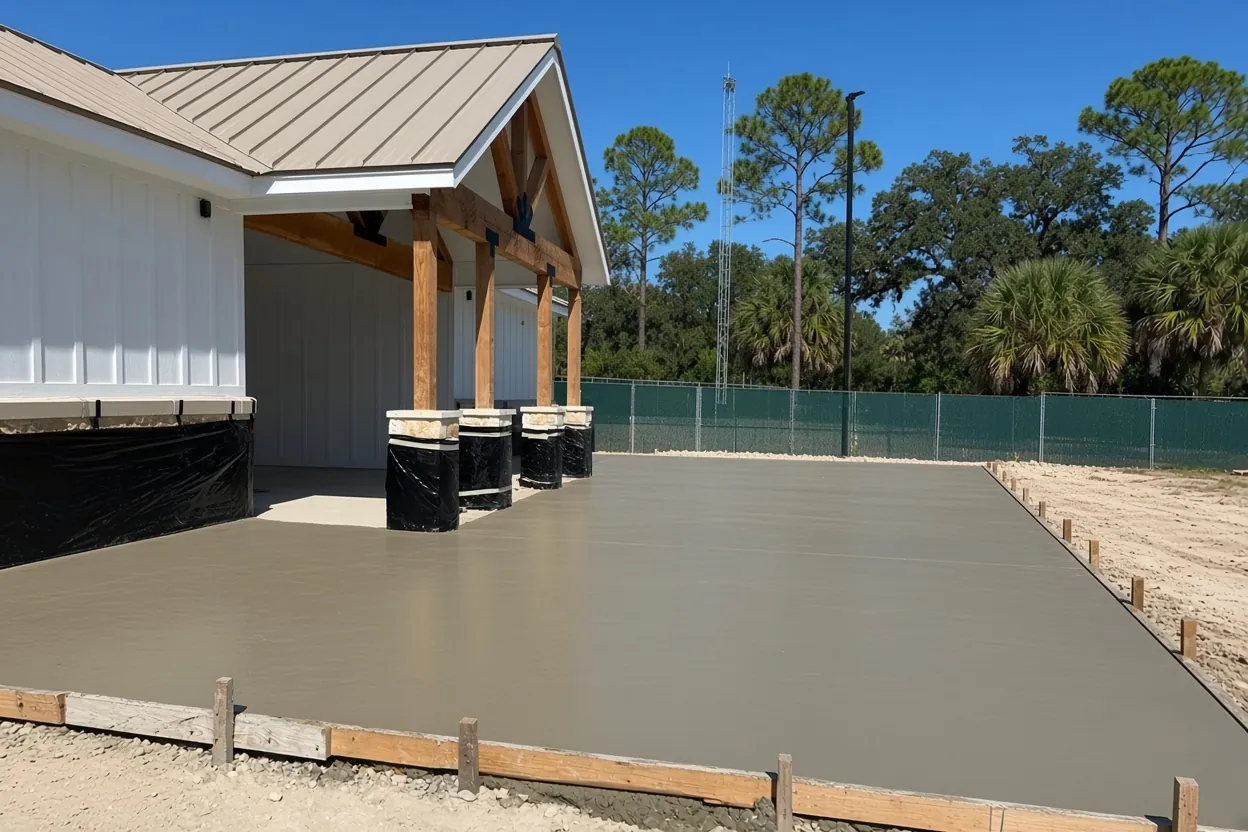
Once the inspection passes, we set the bolts by template to the drawing, then pour and saw cut the slab.
Overlays, a business use and the county's plan set
Polk County GIS maps part of Cypress Gardens inside the Garden Grove Redevelopment District overlay, and one sample point also falls in a Transit Corridors and Centers overlay Center. Neither one is a building code rule for the slab. Will your steel building hold a shop that serves customers? Then ask the county what, if anything, either overlay means for your parcel before you buy the kit.
Polk's permitting page lists what a permit needs at a minimum: a site plan, foundation plan, floor and roof framing plan or truss layout, exterior elevations and a floor plan, prepared by a registered design professional where state law calls for one. On a steel building, the foundation plan can come from the maker's engineer, with the column reactions and bolt pattern on it. Bring that sheet to the estimate.
Building with no home on the lot? Sec. 209 wants a permitted principal use first, with agricultural structures excepted. Polk's LDC Sec. 222.B says non-residential farming buildings don't have to meet the Florida Building Code except as F.S. 553.73 requires, but only one parcel in the community carries an agricultural classification, so expect your steel building here to go the regular permit route.
Steel garage and shop footprints priced at $8 to $14 a foot
Our metal building foundation range is $8 to $14 per sq ft, with typical projects at $15,000 to $80,000+. That covers engineered piers or thickened edges and the anchor-bolt template. A small garage can come in under the typical project range. A big shop can run over it.
- A 24 by 30 garage is 720 sq ft, about $5,760 to $10,080.
- A 30 by 50 shop is 1,500 sq ft, about $12,000 to $21,000.
- A 40 by 60 RV and boat building is 2,400 sq ft, about $19,200 to $33,600.
On a Cypress Gardens lot, the price turns on the number and depth of column piers on the drawing, a pump to reach a backyard past a fence or pool cage, and fill on a low lakeside site. The largest share of NRCS sample points here, about 43%, is well-drained Candler-Urban land. Near lake edges, though, muck soils like Kaliga and Hontoon turn up, and organic ground there needs a geotechnical look before anyone draws a steel building slab. We give you a free written estimate after we see the site.
Cypress Gardens steel building checklist
- The maker's foundation drawing with the anchor-bolt layout and column reactions.
- Your parcel ID, checked on the county city-limits layer; the CDP is permitted by Polk County, while LEGOLAND across the road is in Winter Haven.
- Front, side and rear setback numbers from the county, and whether the building goes in the front yard.
- The FEMA flood zone for the building spot.
- Your truck route: Cypress Gardens Boulevard, Cypress Gardens Road, Lake Ned Road, Lake Daisy Road or West Lake Eloise Drive, plus gate widths. Polk's capital program lists a roundabout at Cypress Gardens Road and Lake Ned Road, and road work can change access.
- The name of whoever holds the permit and books the inspections.
- A plan to record a Notice of Commencement on jobs over $2,500.
Call (863) 269-3083 or book a free site visit. For the town overview, see the Cypress Gardens slab contractor page. Living space in the building? Use the Cypress Gardens barndominium foundation page. Smaller storage goes on Cypress Gardens shed slabs. Steel in other towns: Winter Haven, Lakeland, Davenport.
Questions We Get
Who sets the anchor bolts for a steel garage in Cypress Gardens?
Do I need engineered drawings for a steel building slab in Cypress Gardens?
Can a steel garage go in my Cypress Gardens front yard?
Can I enclose a metal carport near the road on my Cypress Gardens lot later?
Does the Garden Grove overlay change a steel shop foundation in Cypress Gardens?
What wind rating does a Cypress Gardens steel building foundation have to meet?
Sources we used
- Polk County LDC Section 209 Accessory Structures, Polk County (Municode)
- Polk County LDC Section 208, Polk County (Municode)
- Map Development Overlays, Polk County GIS
- Map Property Appraiser Parcels layer, Polk County GIS
- 2023 Florida Building Code, Building, Chapter 16 Structural Design, ICC / Florida Building Commission (via UpCodes)
- Building Permitting, Polk County Building Division
- Map Direct Florida SSURGO soils layer, Florida Department of Environmental Protection (NRCS data)
- National Flood Hazard Layer, FEMA