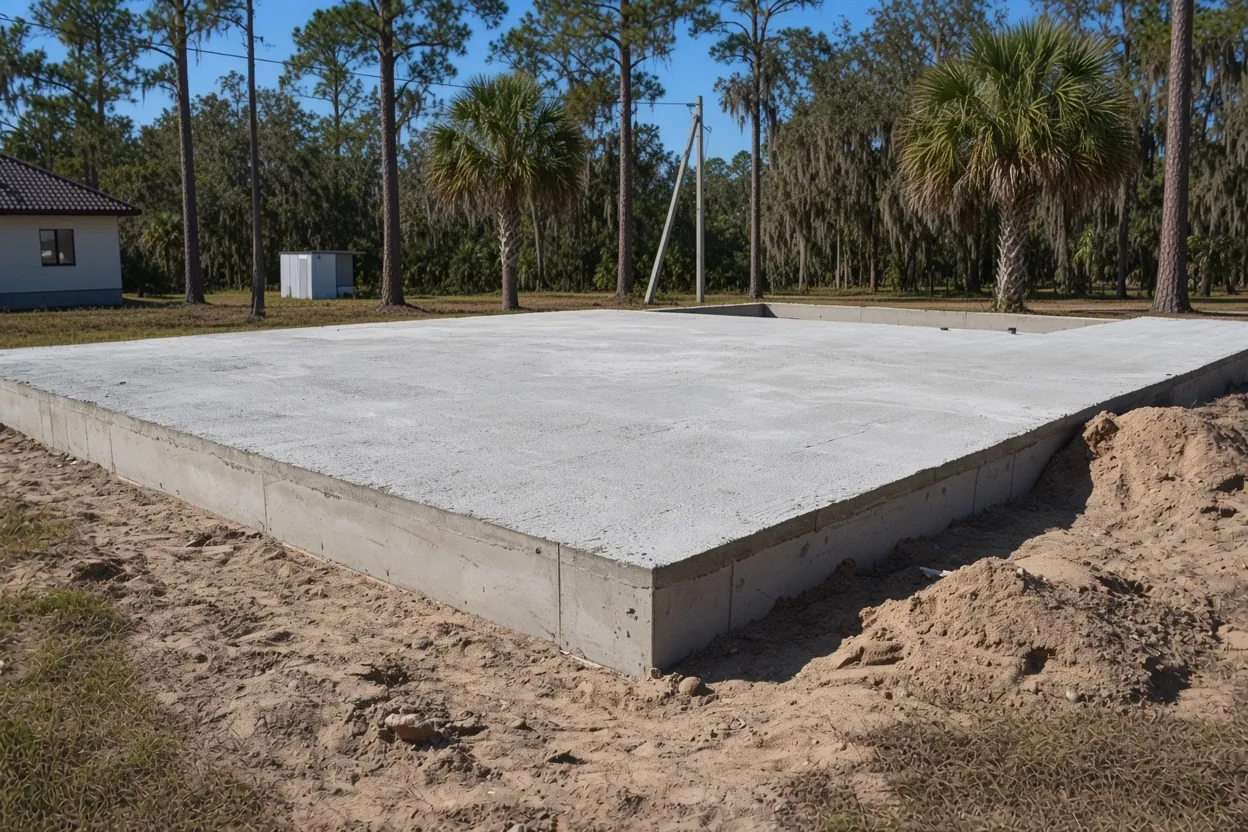
Gerber Dairy Road to the drainage canal: a county barn, not a city one
Polk's comprehensive plan maps the Wahneta Neighborhood Plan area this way: Gerber Dairy Road on the west, the Wahneta Farms Drainage Canal through the Lake Gwyn area on the east, unincorporated Eloise and the City of Eagle Lake to the north, and State Road 60 to the south. The plan line and the Census line don't match exactly. Both cover unincorporated ground, though. Of the 88 points sampled inside the Census boundary, every one fell outside every city on the county's GIS city-limits layer.
That means a pole barn slab here is permitted by the Polk County Building Division and filed on the Accela Citizens Portal, even if your mail comes addressed to Winter Haven. The one spot to double-check is acreage on the north side near Eagle Lake, where you'll want to confirm which side of the city line you're on. Our pole barn slab page explains the floor county-wide, and the Wahneta concrete slab contractor page covers everything else we pour here.
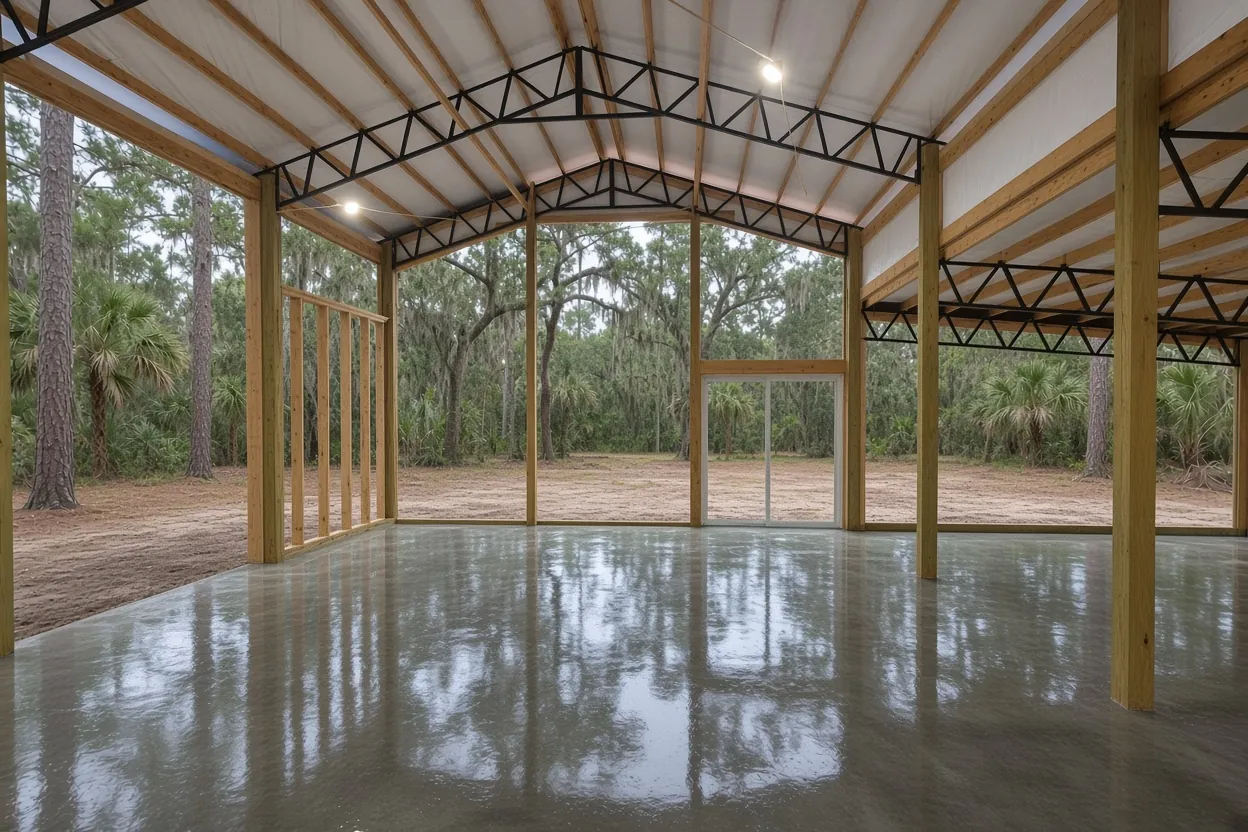
The 10-foot barn rule on residential Wahneta lots
Polk LDC Sec. 222.A.2 covers animal buildings on residential lots. Barns, stables, coops and similar structures can't go within 10 feet of a residential property line. The rule skips bona fide agricultural land and A/RR or A/RRX parcels. In Wahneta's RSX and RL-1X districts a shed can sit 5 feet off an interior line, but a barn that houses animals answers to that 10 feet.
Sec. 209 fills in the rest. On a residential lot the barn goes in the side or rear yard, and a permitted house has to be there first unless the barn serves bona fide agriculture. On lots of 2 acres or more, an accessory building can reach 150% of the house's height and 2,000 sq ft or 150% of the house's floor area, whichever is greater, before you'd need a Land Use Hearing Officer variance. Farm barns don't count against that cap.
Run the math before you buy a kit. A 30x40 barn is 1,200 sq ft, well under 2,000. A 40x60 is 2,400 sq ft, so on a lot that isn't farmed it needs a house of at least 1,600 sq ft (150% of 1,600 is 2,400) or a variance. You can read the Sec. 209 and 222 text line by line on Municode.
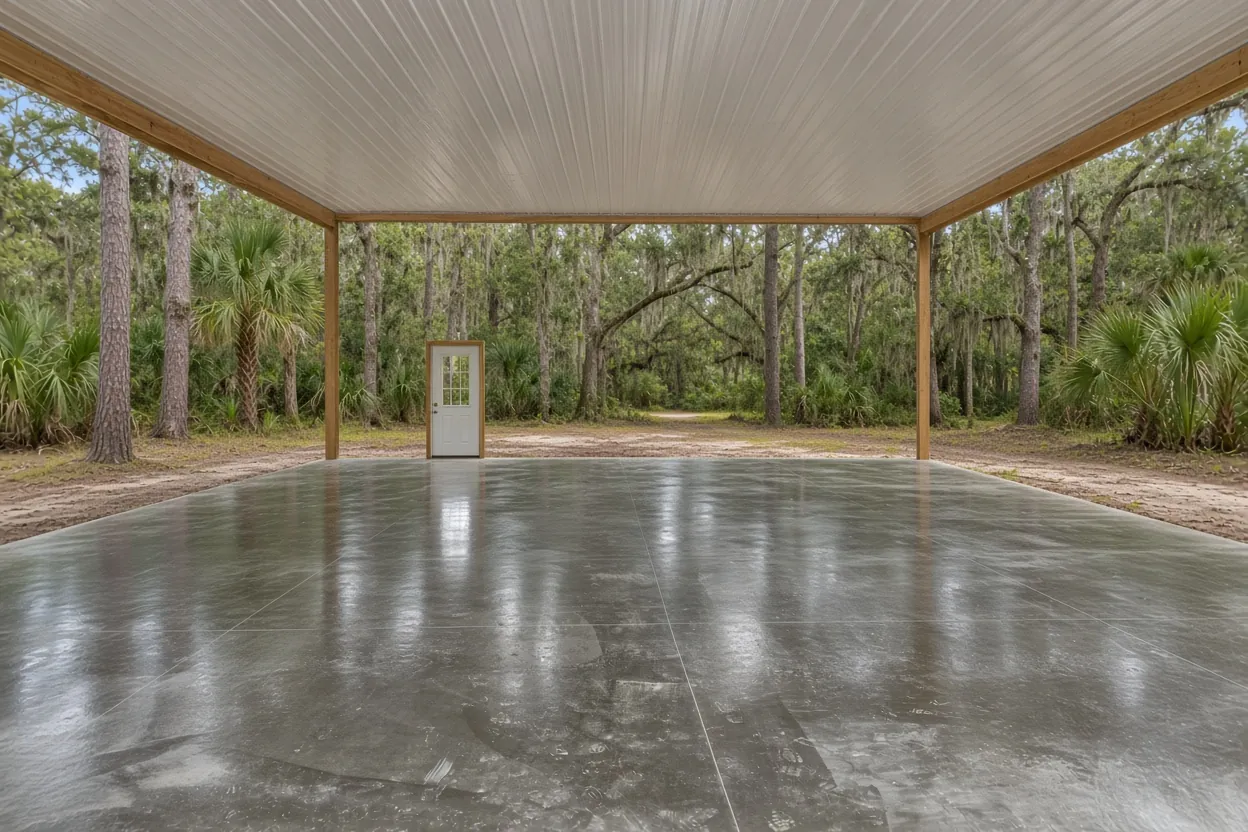
What It Costs
Ranges for barn and steel-building floors on Wahneta land, before we've walked the site.
| Job | Per sq ft | Typical project | What moves the price |
|---|---|---|---|
| Pole barn slab | $7 to $12 | $8,500 to $15,000 | 30x40, 4 to 6 in. reinforced, before or after the frame; pad height and fill |
| Metal or steel building foundation | $8 to $14 | $15,000 to $80,000+ | Engineered piers or thickened edge, anchor-bolt template |
Fill to lift a floor out of wet flatwoods, a pump and engineering each show up as their own line. You get a free written estimate after we see the site, within 48 hours of the visit.
A/RRX acreage, the farm building exemption and Polk's affidavit
Wahneta's neighborhood plan gives acreage its own version of the county farm district. The plan's use table sets up A/RRX, where "Animal Farm, Intensive" and "Stable, Riding Academies" are permitted outright and a family farm or private airstrip is a conditional use. Inside the Census boundary, parcel data shows 33 parcels of 5 acres or more, 11 of 10 acres or more and 23 with agricultural classification. The pasture and cropland run along 1st St, Avenue A, Avenue C, District Line Road and Rifle Range Road.
A barn on that kind of land may qualify under Florida Statute 604.50. Here's the test. The land has to be an integral part of a farm operation or classified agricultural, the building has to be used mainly for agriculture, and it can't be a dwelling. Urban agriculture is left out, and floodplain rules still apply. Polk's own code says non-residential farm buildings don't have to meet the Florida Building Code except as s. 553.73 requires.
Polk's Agricultural Exemption Affidavit claims exemption from both the building code and the county's land development rules. It's only valid with an issued permit, and a false statement on it is a misdemeanor. A 2001 Attorney General opinion said setbacks still apply, though it came before the 2021 change to the statute, so confirm setbacks with the Building Division. Our farm building exemption guide goes deeper.
How the Job Goes
Walk the acreage
We check the barn spot, the low ground, the lane in, and the 10-foot line if animals will live in the barn.
Read your drawing
We take post layout, anchors, door openings and slab thickness off the barn maker's or engineer's sheet.
Quote within 48 hours
Pad height, fill, concrete and any pump each get their own price line.
Pour and cure
Before the frame or inside it, then a damp cure of 3 to 7 days.
Wet flatwoods sand, AE zones and the height of a barn floor
A barn floor covers a lot of ground, and in Wahneta most of that ground is flatwoods. At sampled points inside the community, NRCS soil units are led by Pomona fine sand, followed by Smyrna and Myakka fine sands, Immokalee sand and Ona fine sand. All of them are poorly drained, with the seasonal high water table listed 15 to 31 cm down. St. Lucie fine sand, the one well-drained unit, showed up at only 4.4% of points. FEMA puts 17.8% of those points in Zone AE and another 4.4% in the AE floodway.
Three rules come out of that. First, an ag-exempt barn still answers to floodplain management. Polk's Sec. 630 sets the lowest floor of new construction at least 1 foot above base flood elevation, so ask the county how that reads for your barn. Second, the residential code caps fill under a slab at 24 inches of clean sand or gravel unless approved. Third, when a building is designed under the Building volume, the Florida Building Code calls for a geotechnical investigation once a shallow foundation sits on compacted fill deeper than 12 inches. That report sets the density the fill has to reach, not a rule of thumb.
Pad height and fill get their own lines on our quote, so you can see what it costs to lift a 30x40 floor out of the wet before you commit.
Posts first or floor first on a Wahneta barn
You can build it in either order. Pour the floor first, and the barn crew sets the frame on finished concrete with anchors or post brackets cast where the drawing shows them. Or set the posts first, frame and roof the barn, and pour inside the skirt board while the roof keeps sun and rain off the work. Our guide to pouring before or after the frame lays out the trade-offs, door sills and the vapor sheet around posts included.
The uplift numbers aren't ours to pick in either case. Design wind speed comes from the Florida Building Code wind maps for the building's risk category. It goes on the barn maker's or engineer's drawing with the post embedment and anchor details, and we pour to that sheet exactly.
When the barn is permitted under the building code and the plans call for termite protection, the order runs plumbing rough-in, soil treatment by a pest control company, 6-mil poly over the treated soil, then steel. If rain hits before the poly goes down, the soil gets treated again. The National Weather Service puts the local rainy season at May 25 to October 10. A summer barn pour gets scheduled around the afternoon storms, and the floor stays damp through the 3 to 7 days of curing NRMCA recommends.
Sizing and pricing a barn floor on Wahneta acreage
Our pole barn floors run $7 to $12 per sq ft. A typical 30x40 job lands between $8,500 and $15,000 for 4 to 6 inches of reinforced concrete, poured before or after the frame. At the per-foot rate, sizes work out like this:
- 30x40 (1,200 sq ft): about $8,400 to $14,400.
- 40x60 (2,400 sq ft): about $16,800 to $28,800, and check the 209.G cap first on a lot that isn't farmed.
A few things move a Wahneta price: how high the pad has to sit above wet sand or a flood elevation, how much fill that takes, slab thickness for the tractor or trailer that parks on it, fiber versus wire, saw-cut layout, and whether a mixer can reach the forms or we need a pump. Florida's code minimum for a slab-on-ground floor is 3 1/2 inches. Equipment floors get whatever thickness the engineer specifies.
Paperwork costs you time, not concrete. Florida requires a recorded Notice of Commencement on improvements over $2,500, and once a job tops $5,000 a copy has to be on file before the first inspection. The permit holder books the inspections. Comparing other Wahneta buildings? See the metal building foundation and barndominium foundation pages.
Questions We Get
Does a farm pole barn on Wahneta acreage need a Polk County permit?
How close to my neighbor's line can a horse barn go in Wahneta?
Should my Wahneta barn floor be poured before the posts are set?
How thick should a barn floor be for a tractor in Wahneta's wet sand?
What does a 30x40 pole barn slab cost in Wahneta?
Is a 40x60 barn too big for my 2-acre Wahneta lot?
Do I need a Notice of Commencement for a barn floor in Wahneta?
Sources we used
- Building Permitting, Polk County Building Division
- LDC Sections 209 and 222, Polk County (Municode)
- LDC Section 403.01 Wahneta Neighborhood Plan, Polk County (Municode)
- Comprehensive Plan Section 2.134-A Wahneta Neighborhood Plan, Polk County (Municode)
- Florida Statutes s. 604.50 Nonresidential farm buildings, Florida Legislature (Online Sunshine)
- Agricultural Exemption Affidavit (PD BLD 05), Polk County Building Division
- LDC Section 630 Flood Hazard Management, Polk County (Municode)
- 2023 Florida Building Code, Building, Chapter 18 Soils and Foundations, ICC / Florida Building Commission (via UpCodes)
- Florida Thunderstorm Season, NWS Tampa Bay Area (NOAA)