Farm parcel or homesite: what your Waverly land is coded as
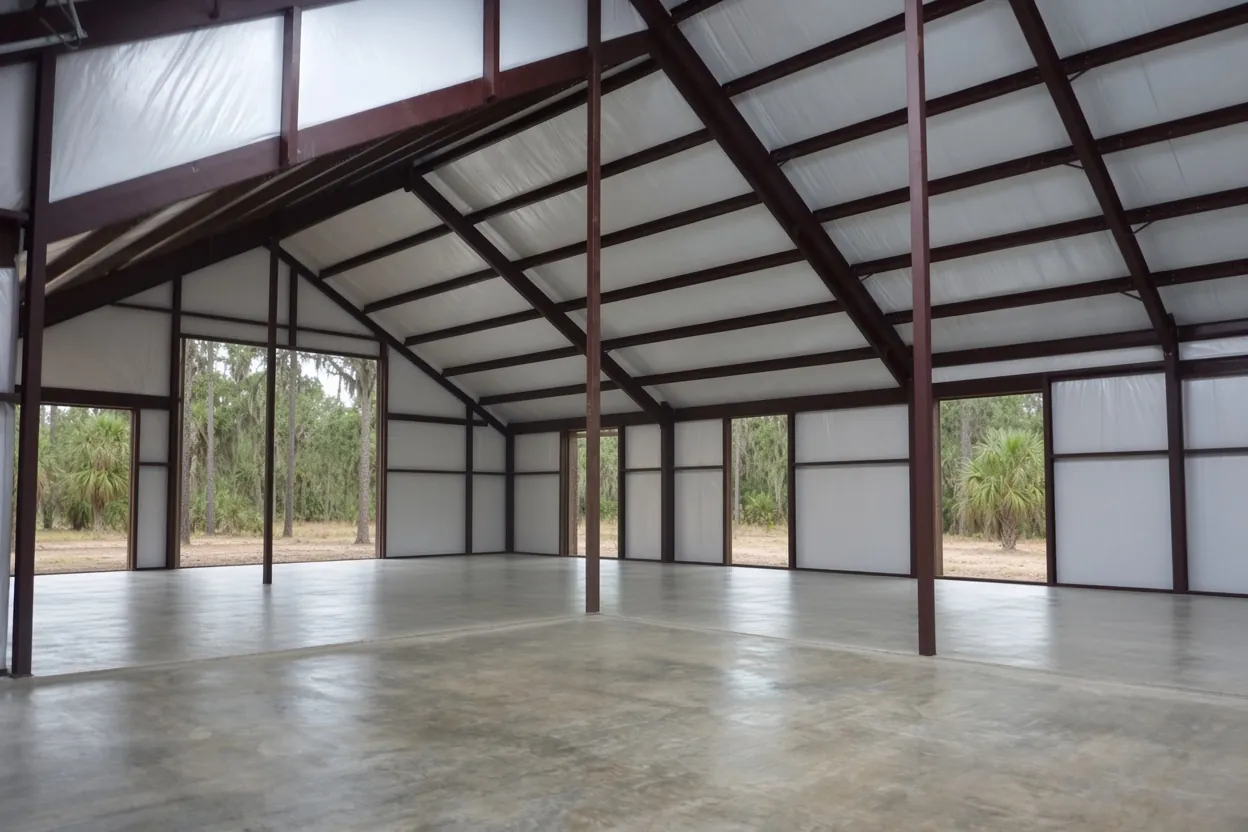
Before we talk thickness, we look up your parcel. Waverly isn't a city, so nearly every barn here goes through the Polk County Building Division. One grid point did land inside Lake Wales, so check a parcel at that edge. County property records show 440 parcels wholly inside the Waverly CDP: 20 of five acres or more, 12 of ten or more and 5 of twenty or more. Seven carry an agricultural classification, including a 19.5-acre pasture on Hodge Street owned by the Waverly Growers Cooperative and a 9-acre nursery parcel on Center Street. Most of the rest, 236 parcels, are coded as single-family homes on up to 2.49 acres.
Those two groups play by different barn rules, so the first question on a Waverly site visit is which group yours is in. Our pole barn slab page walks through the floor itself, and the Waverly slab contractor page covers lane access and the other floors we pour out here.
Sec. 209 and 222: a pole barn on a Waverly homesite
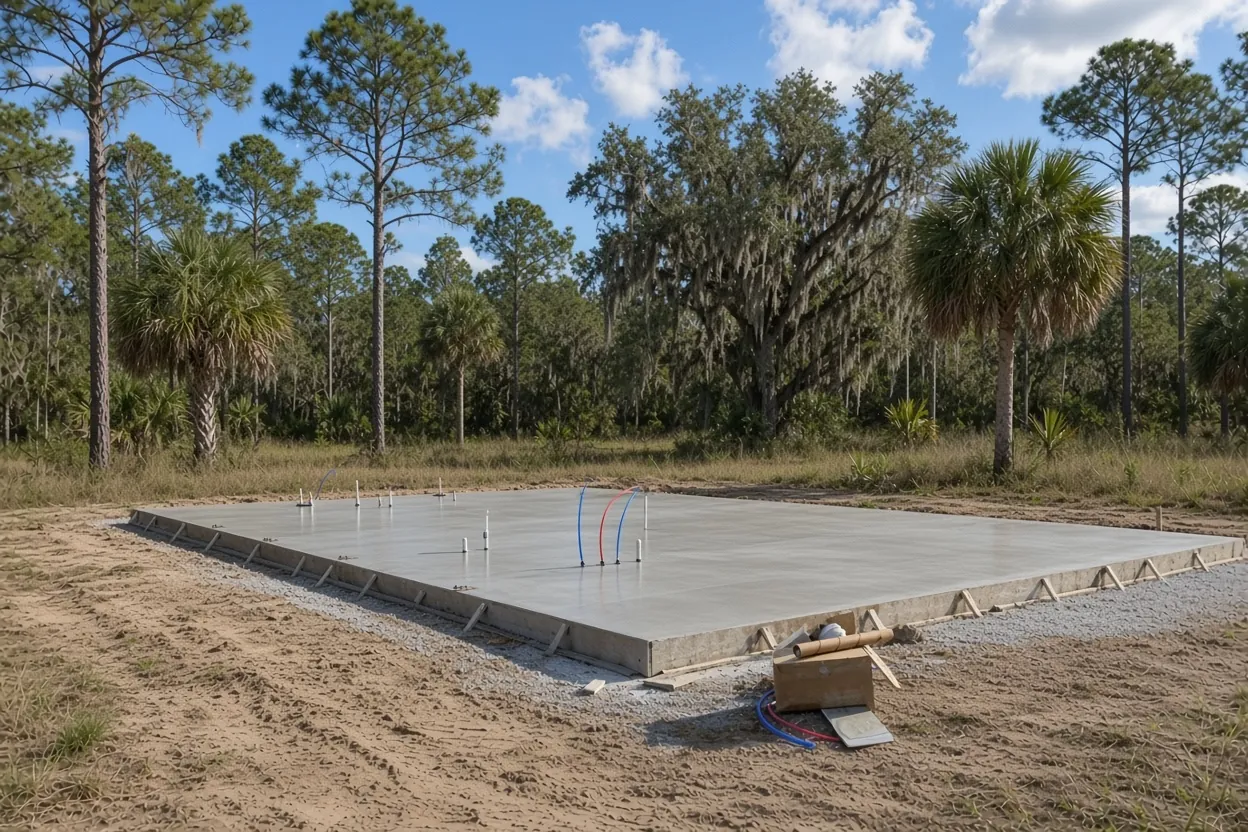
On a residential parcel, Polk's Land Development Code Sec. 209 treats the barn as an accessory structure. The permit comes first, a permitted principal use such as your house has to be on the lot already, and the barn goes in the side or rear yard. Sec. 222.A.2 adds one more line for barns, stables, coops and feeders on residential parcels: they sit at least 10 feet from a residential property line.
Acreage helps with size. On lots of two acres or more, Sec. 209.G allows an accessory building up to 2,000 square feet or 150 percent of the house's floor area, whichever is greater, and up to 150 percent of the house's height, all without a variance. Try it on two common barns. A 30x40 is 1,200 square feet, well under the cap. A 40x60 is 2,400, so it only fits beside a house of 1,600 square feet or more. Otherwise it needs a variance from the Land Use Hearing Officer, unless the barn serves bona fide agriculture. On a lot under two acres, ask the Building Division what applies before you order a kit.
Every slab also has to meet Polk's setbacks from property lines and easements, along with its drainage rules. Sec. 209.D.2 keeps accessory buildings out of buffers, rights-of-way and easements unless the easement holder signs off. We stake the pad from your survey, so a corner doesn't land on a utility strip.
What It Costs
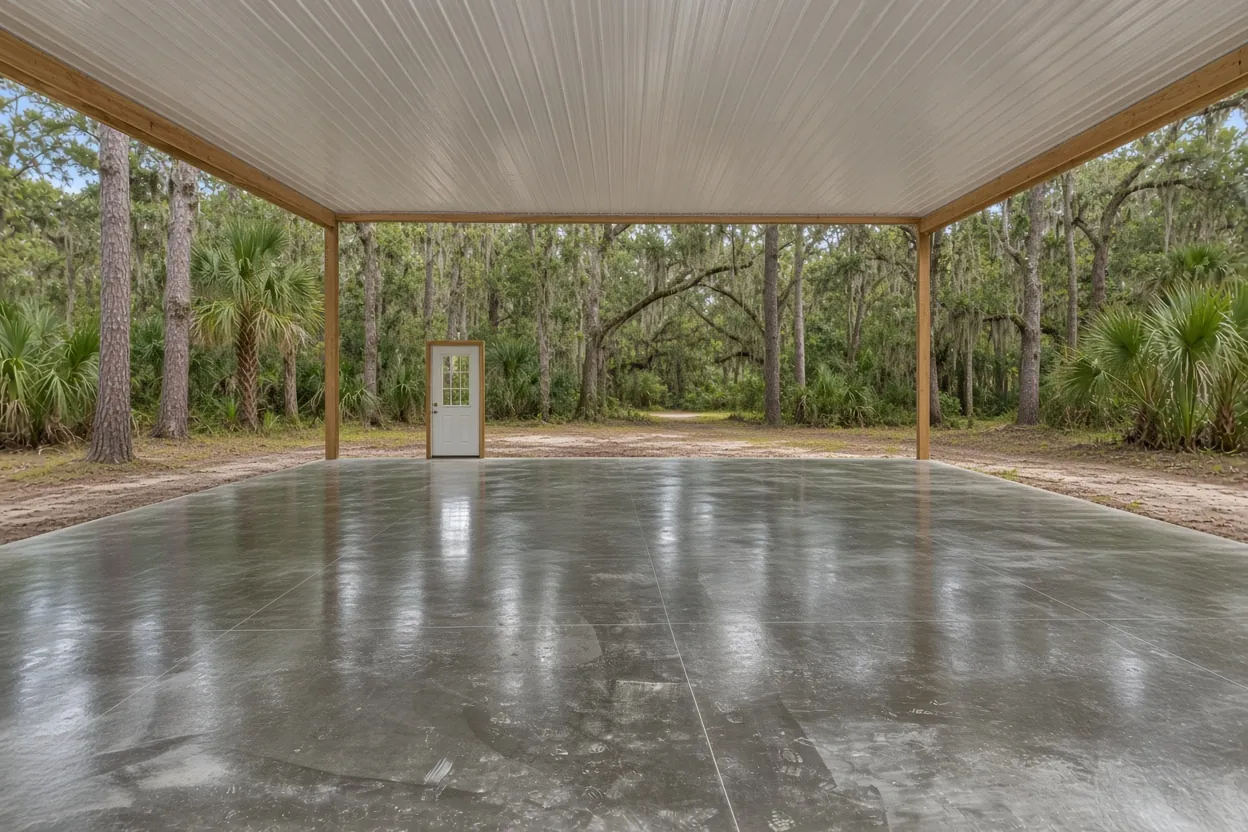
Our pole barn slabs run $7 to $12 per square foot, and a typical 30x40 project at 4 to 6 inches reinforced lands at $8,500 to $15,000. Here's how that scales across Waverly barn sizes.
| Job | Per sq ft | Slab area math | What moves the price |
|---|---|---|---|
| 24x30 hay or equipment barn (720 sq ft) | $7 to $12 | $5,040 to $8,640 | Fill to lift the pad in Zone AE, truck reach |
| 30x40 pole barn floor (1,200 sq ft) | $7 to $12 | $8,400 to $14,400 | 4 vs 6 inches, wire vs fiber, post collars |
| 30x40 typical project | $7 to $12 | $8,500 to $15,000 | Before or after the frame, apron, base prep |
| 40x60 farm barn (2,400 sq ft) | $7 to $12 | $16,800 to $28,800 | Engineered thickness, joint layout, pump |
Bona fide farm barns under s. 604.50 and Polk's Sec. 222.B
Waverly's parcel records include working farm land: the cooperative's pasture, a second 19.5-acre pasture on the Lake Wales side, two cold storage parcels on Waverly Road of 14.0 and 8.1 acres, and the Bonnie Plants nursery on Center Street. A barn serving that kind of operation can fall under Florida's s. 604.50. That law exempts a nonresidential farm building on land used for bona fide agriculture from the Florida Building Code and county building codes and fees, with floodplain rules as the exception.
The test has two parts. The land has to be an integral part of a farm operation or classified agricultural, and the building has to be used mainly for agriculture. Urban agriculture is left out, and a building anyone lives in never qualifies. Polk's own code matches. Sec. 222.B says non-residential farming buildings don't have to meet the Florida Building Code except as s. 553.73 requires, and Sec. 222.D allows bona fide farming in every land use class.
The paperwork is Polk's Agricultural Exemption Affidavit. It's notarized and only valid with an issued permit, and a false statement on it is a misdemeanor. The affidavit also claims exemption from the county's land development rules, while a 2001 Attorney General opinion said zoning still applied, though that opinion came before the 2021 change to the law. Confirm setbacks with the Building Division either way. Our farm building permit exemption guide covers the full test.
How the Job Goes
Parcel and plan check
We check your parcel class, flood zone and soil unit, and read the barn kit or engineer's sheet for posts, embeds and door openings.
Written quote in 48 hours
Thickness, steel, fill, pour sequence and joint layout, in writing and priced from our ranges.
Pad and forms
The site gets stripped, fill goes in and is compacted to the report, and forms, steel and embeds are set to the drawing.
Pour and cure
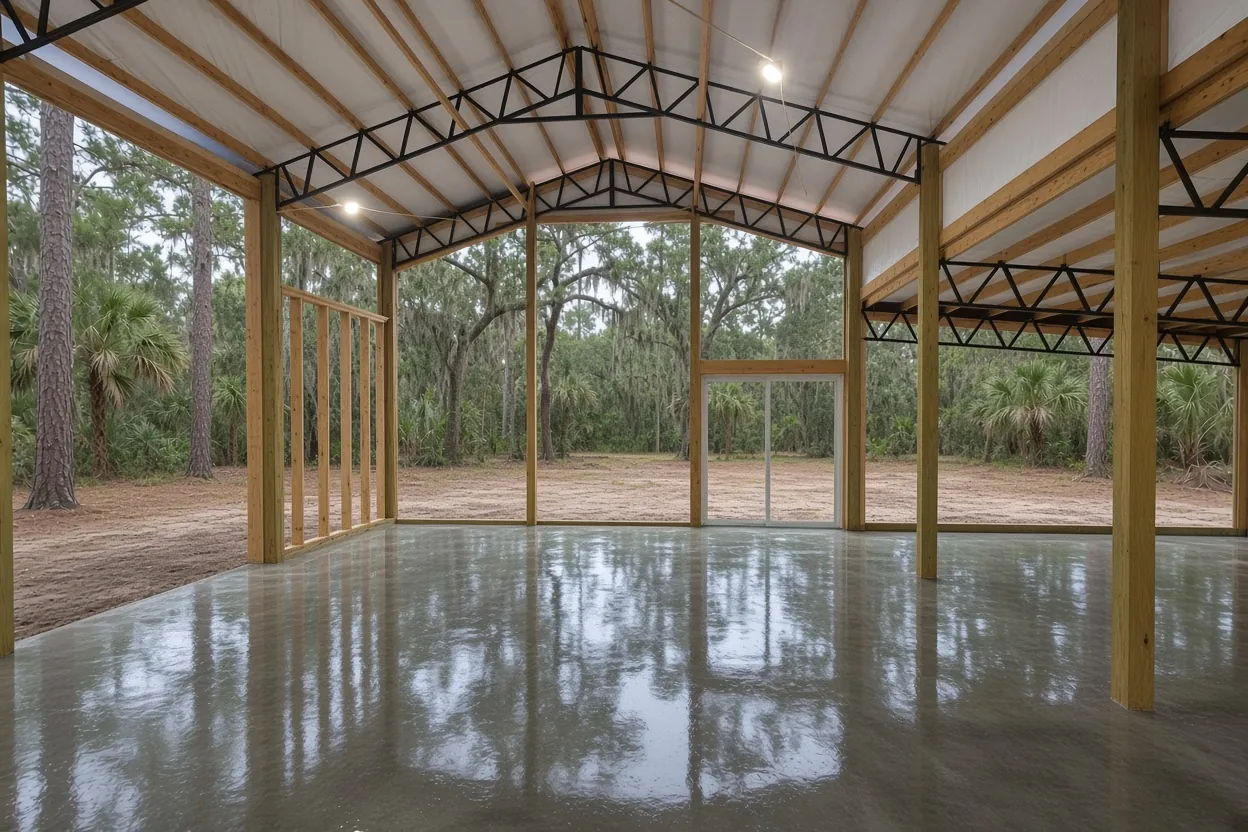
We pour early, the floor stays wet or covered while it cures, and we tell your barn crew when it's ready for the frame or equipment.
Base flood elevation and how high the barn pad sits
Look closely at Waverly's flood map before a barn goes anywhere. Across 98 sample points inside the CDP, FEMA's flood layer showed 48 percent Zone AE and 48 percent Zone X, with the rest split between the 0.2 percent annual chance band and Zone A. One point in the north part of Waverly came back Zone AE with a base flood elevation of 121.4 feet.
The farm exemption doesn't change that. Floodplain rules apply to exempt barns the same as permitted ones. Polk's flood section, Sec. 630, sets the lowest floor of a building in a flood zone at least one foot above base flood elevation. For a barn, that can mean a raised pad, and a raised pad means fill. Sec. 630.W lets the county waive that floor height for a building used only for agriculture if it's built to tolerate flooding: anchored, with flood openings and flood-resistant materials below base flood elevation plus one foot.
Fill comes with its own limits. Unless approved, the residential code caps fill under a slab at 24 inches of clean sand or gravel, or 8 inches of earth. The Florida Building Code's building volume, Sec. 1803.5.8, calls for a geotechnical investigation when a shallow foundation bears on compacted fill deeper than 12 inches. That report sets the lift thickness, the density tests and the passing density, and we build the pad to its numbers.
Building a home on the same acreage? Our barndominium foundations in Waverly page covers the elevation rules on the house side.
Depressional muck under the pasture: posts first or floor first
Waverly ground is mostly wet sand. In the NRCS soil survey, read at those 98 points, about 71 percent landed on units rated very limited for dwellings without basements: Immokalee sand, Basinger mucky fine sand and Winder fine sand in depressions, Smyrna and Myakka fine sands, Samsula muck and Pompano fine sand. All of them are poorly or very poorly drained, with seasonal high water listed within 0 to 31 centimeters of the surface. Only about a tenth mapped as the better drained Tavares, Pomello or Candler.
That ground sets the order of work. Posts set in sand that stays wet part of the year need the embedment and collar detail on the engineer's sheet, and we pour those collars to it. Floor first means every post pocket, embed and door opening is locked in on the drawing before the truck shows up. Posts first means the roof goes up before the floor goes in, and a roof helps here. Florida's termite rule says treated soil has to be covered with 6-mil plastic, and rain on it before the plastic goes down means treating it again.
The local rainy season runs May 25 to October 10, so on a summer job a roof over the pad is worth weighing. The slab before or after the pole barn guide lays out all three sequences.
Floor spec under tractors, hay and a packinghouse-size workload
Waverly has a long farm record. The Waverly Growers Cooperative began with a small packing shed by the railroad tracks in 1914 and grew into one of the most modernized packinghouses in the state. Haines City Citrus Growers Association took over packing in 2005. Barns here still carry real loads, so match the floor to what parks on it.
Our pole barn slabs run 4 to 6 inches, reinforced. The Florida Building Code floor minimum is 3-1/2 inches, and HUD puts residential slabs at about 4. Heavier use, like a tractor with a loader, round bales or a grain truck, calls for an engineered design, and the engineer sets the thickness and steel. Welded wire sits in the middle to upper third of the slab.
Joints follow NRMCA's rule: 24 to 36 times the thickness, never over 15 feet, and panels no longer than 1.5 times their width. A 6 inch floor hits that 15 foot ceiling, so a 30x40 gets cut into panels of 15 by about 13 feet, each cut at least a quarter of the slab deep.
We schedule pour day early to beat the heat, because ACI caps concrete at 95 degrees at discharge for general work. The floor then stays wet or covered for 3 to 7 days. NRMCA says concrete that dries out early can lose up to half its potential strength, and a barn floor needs every bit of it.
Questions We Get
Does a hay barn on my agricultural Waverly land still need a Polk County permit?
Should my Waverly pole barn slab be poured before or after the frame goes up?
How thick should the barn floor be for a tractor on Waverly pasture?
How much is a 30x40 barn floor on a Waverly lot?
Can I put a barn on Waverly acreage before the house is built?
How close to my neighbor's line can a horse barn sit in Waverly?
Does a big barn on two acres in Waverly need a variance?
Sources we used
- Florida Statutes s. 604.50 Nonresidential farm buildings; farm fences; farm signs, Florida Legislature (Online Sunshine)
- Agricultural Exemption Affidavit (PD BLD 05), Polk County Building Division
- Polk County Land Development Code, Sec. 209 and Sec. 222, Polk County (Municode)
- Nonresidential farm building, zoning/building permits (AGO 2001-71), Florida Attorney General
- National Flood Hazard Layer, FEMA
- Polk County Land Development Code, Sec. 630 Flood Hazard Management, Polk County (Municode)
- 2023 Florida Building Code, Building, Chapter 18 Soils and Foundations, ICC / Florida Building Commission (via UpCodes)
- Pieces of the Past: Welcome to Waverly, Citrus Industry