Every Dundee storage shed gets a permit, and the pad comes after the house
The Town of Dundee leaves no guesswork on sheds. Its building department says permits are required for all accessory buildings, and it names storage sheds, workshops, garages and detached carports in the same breath. That makes a shed slab here a permitted job from day one, whatever the size.
Two code lines settle timing and power. Sec. 2.01.02(A) says accessory structures can't be built before the principal structure, so the house comes first. Sec. 2.01.02(G) says an accessory building can't have its own electric meter. Want lights in the shed? Run the circuit off the house.
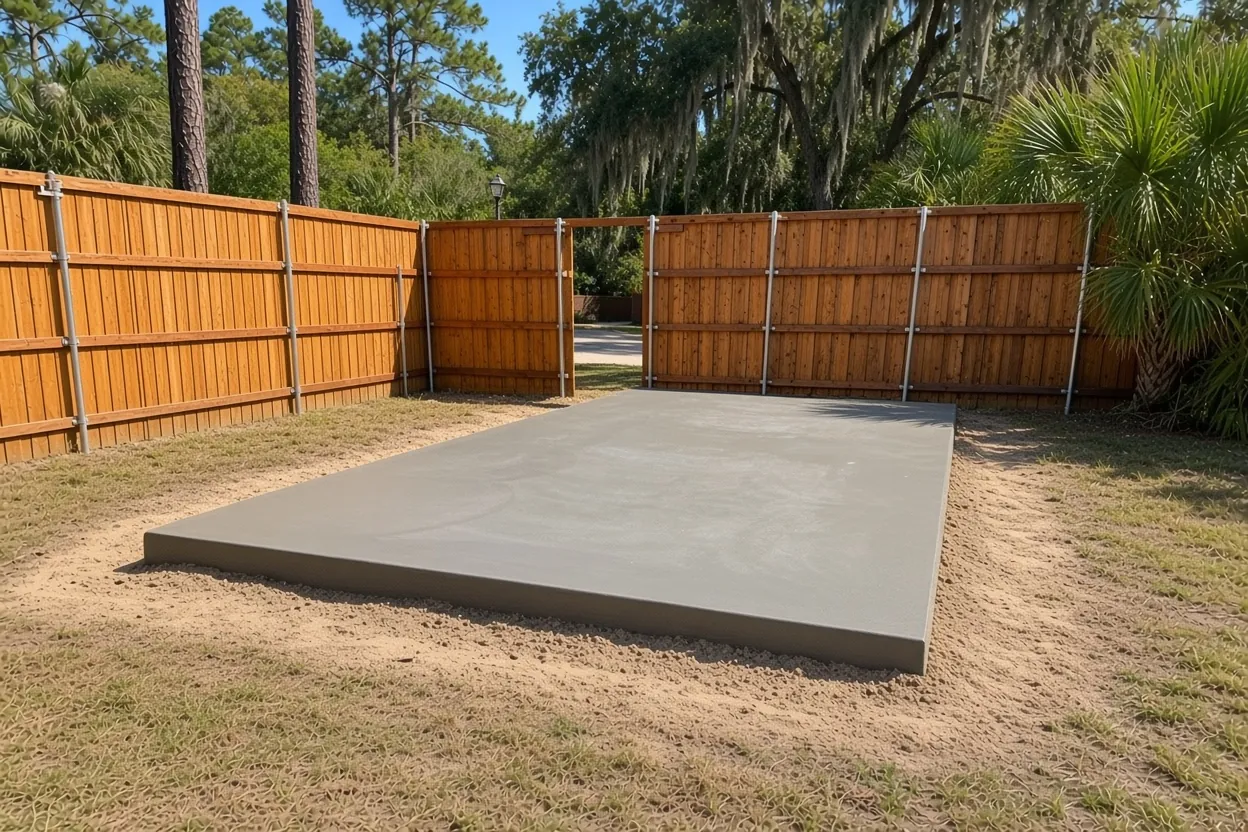
Once that's sorted, we pour a square, level concrete shed pad and set anchors to the maker's drawing. The shed and storage building slabs page covers the service countywide, and the Dundee slab contractor page covers larger floors in town.
The 250 square foot break in the town fee schedule
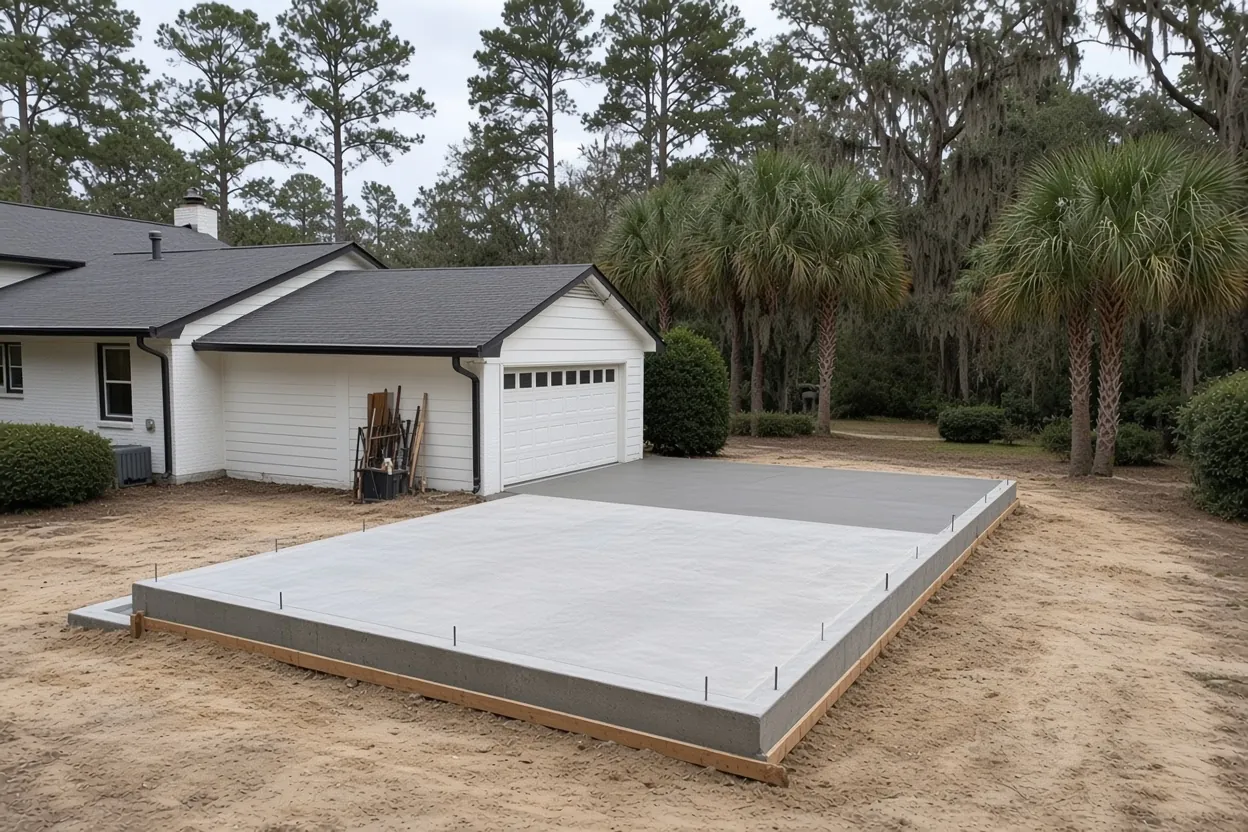
Dundee's building permit fee schedule for October 1, 2025 through September 30, 2027 has a line written for sheds: all sheds or storage buildings of 250 square feet or less pay a flat $46.42. A 12x20 fits under it. At 320 square feet, a 16x20 doesn't. Fees rise 5 percent every two years under Resolution No. 01-07.
That 250 square feet means the building's floor area, not the slab. A pad poured a little wider than a 12x20 shed is still a 240 square foot shed.
The same schedule lists paving and concrete work as a sub-trade permit, starting at $34.22 for the first $1,000 of value plus $11.98 for each added $1,000 and a $34.22 administration fee. Check with the permit desk on whether your pad rides on the shed permit or needs its own line.
Paperwork goes to Development Services at 124 Dundee Road. Its forms include a residential submission checklist, a Product Approval Spec Sheet and a Building Permit Exemption Request. If a form isn't on the website, the office has it.
What It Costs
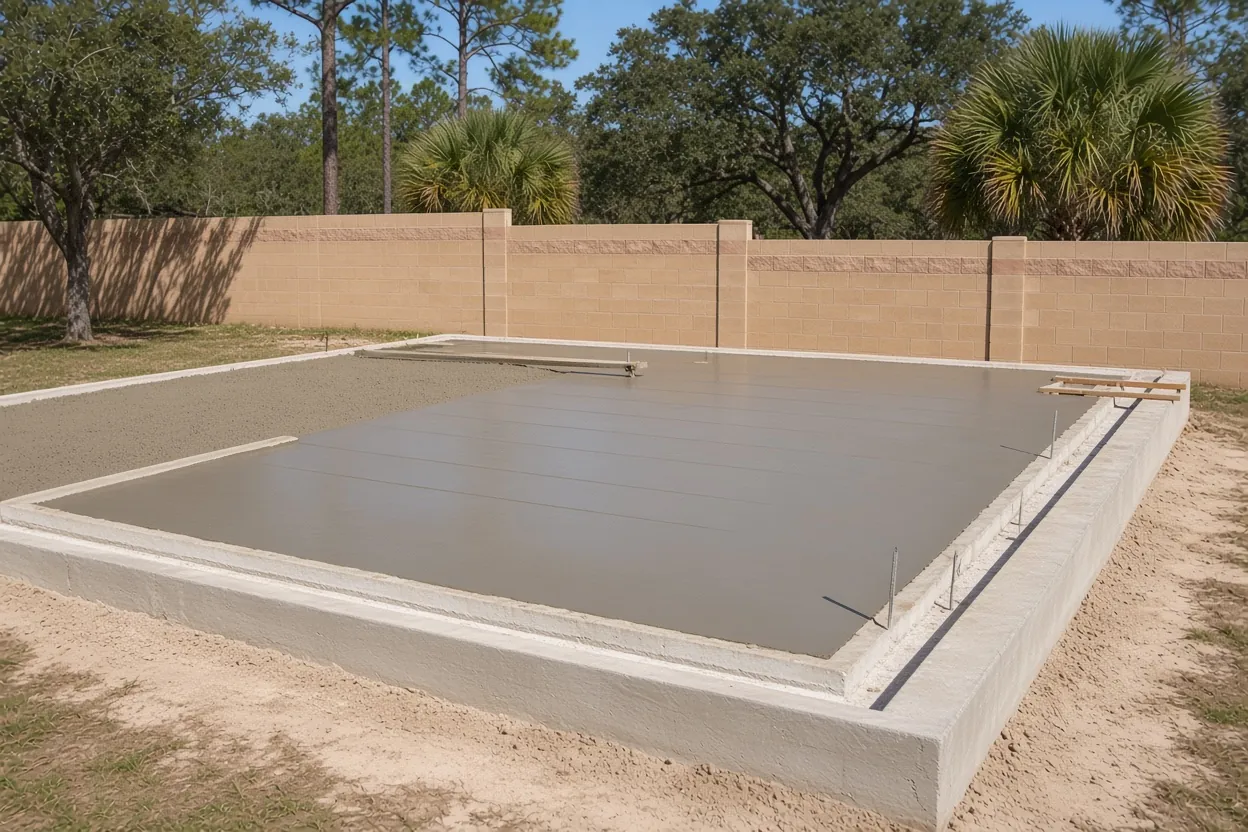
Shed slab pricing in Dundee follows our $7 to $12 per sq ft range, with typical projects between $1,800 and $5,000. Three sizes around the town's 250 square foot fee line:
| Job | Per sq ft | Typical project | What moves the price |
|---|---|---|---|
| 10x16 shed pad (160 sq ft) | $7 to $12 | $1,800 project floor (math: $1,120 to $1,920) | Anchors, door apron, how far the truck can reach |
| 12x20 storage shed (240 sq ft) | $7 to $12 | $1,680 to $2,880 | Fiber or wire, ramp, pad margin |
| 14x24 storage building (336 sq ft) | $7 to $12 | $2,352 to $4,032 | Thickness for heavier loads, lake-lot fill |
Ranges, not a quote. You pay town permit fees to Dundee, separate from our price. We send a free written estimate within 48 hours of seeing the site.
Where Sec. 2.01.02 lets a shed sit on a Dundee lot
Dundee's accessory use rules in Sec. 2.01.02 are short, and every one of them moves the pad:
- Not up front. In residential districts, a shed can't sit forward of the front building line.
- Five feet apart. Accessory structures stay at least 5 feet from the house and from each other.
- Out of setbacks and buffers. No shed in a required planting buffer or the minimum building setback. The exceptions are rear yards: 1 foot from any lot line next to an alley, and 5 feet from nonpublic property.
- Counted as hard surface. The shed counts toward impervious surface and stormwater runoff, and it has to appear on the site development plan.
- No trailers. A mobile home, trailer or vehicle of any kind can't serve as the accessory building.
On an AL (Limited Agricultural) lot, the district text lets accessory buildings sit in a required rear yard no closer than 1 foot to a lot line, but never in a yard next to a street. Not sure of your district? Give the Planning Department your parcel ID or address and it will send a zoning letter. Measure each setback to the concrete edge.
How the Job Goes
Site walk
We measure the setbacks, the 5 foot gap from the house and the truck path.
Quote within 48 hours
In writing, sized to the shed drawing and your lot.
Permit file
We give whoever pulls the permit the slab size, thickness and anchor layout for the file.
Wet, form and anchor
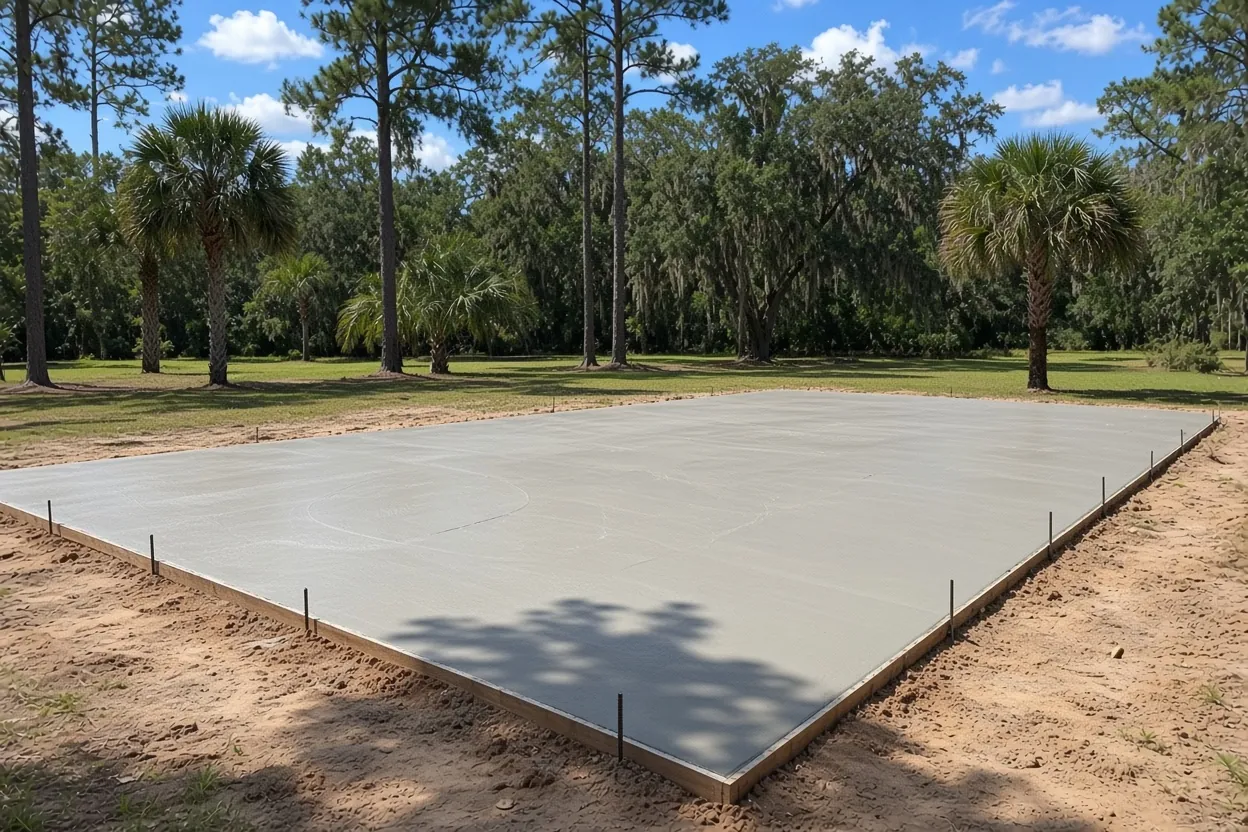
We strip, compact and dampen the sand, then form the pad and set anchors.
Pour, cut, cure
We pour, saw cut, and keep the slab curing while we watch the storm forecast.
Candler ridge sand in most of town, AE zones at the lakes
The town calls itself framed by the rolling hills of the Lake Wales Ridge. In 41 sample points inside the town boundary, 63.4 percent landed on Candler sand, 0 to 5 percent slopes. That soil is excessively drained, and the federal survey rates it not limited for buildings without basements. Tavares fine sand, Samsula muck and open water each took 4.9 percent.
Candler sand makes easy ground for a shed slab. On ridge sands like it, the seasonal high water table sits more than six feet down, so we strip roots and topsoil and compact the pad. The catch is dryness. NRMCA's guidance against plastic shrinkage cracks includes dampening the subgrade before the pour, so we wet it down.
Near the lakes, it's another story. At the same sample points, FEMA zones ran 78 percent X, 17.1 percent AE and 4.9 percent A. Lake Annie, 407 acres, maps in zone AE, and so does Lake Marie by Lake Marie Park. Does your yard back onto a lake? Check the parcel's flood map before you set the pad height.
Tie-downs and the town's storm-watch cleanup rule
Hurricane season runs June 1 to November 30. Under Florida Statutes section 553.73, a storage shed of 720 square feet or less, not built for living in, skips the wind-borne debris impact standards. Wind-load design and anchoring still apply. We cast the anchor bolts or embeds into the pad at the spacing on the manufacturer's sheet or your engineer's plan, and check them before the concrete sets.
Dundee adds a rule that affects scheduling. Sec. 14-2 says that starting 24 hours after a hurricane or tropical storm watch is issued, construction materials can't sit loose at a job site: lumber, roof tiles, scaffolding, debris. Breaking it is a second-degree misdemeanor with a fine of up to $500. Form boards count, and so does a stacked shed kit. When a watch goes up, we pull or strap loose forms, and a delivered shed kit needs the same.
A 4 inch slab clears the 3-1/2 inch code minimum. A 12x20 pad takes one saw cut across the 20 foot length, since NRMCA keeps joints at 24 to 36 times the thickness. Curing runs 3 to 7 days.
Grove-era lots and bigger storage buildings in town
Dundee grew out of citrus. Its history page says William W. Shepard's development company bought some 14,000 acres along the Scenic Ridge, much of the present town among it, for groves and house lots. In 1929 the local citrus growers association built a packing house next to the depot, which still stands at 103 West Main Street.
The RSF1 district allows annexed parcels that already qualified for the agricultural tax exemption to keep farming, and the AL district holds limited agriculture on lots of an acre or more. A storage building that serves a working grove may fall under the state's farm building rules; our Florida farm building permit exemption guide lays out the test. Before you skip a permit, get the town's answer in writing on its exemption request form.
When a storage building outgrows the shed line, the slab turns into a barn or shop floor. See our pole barn slabs in Dundee and metal building foundations in Dundee pages for those.
What to have ready before we walk your Dundee yard
- Address or parcel ID, and your zoning district if you have the town's letter
- The shed size and floor area, so we know which side of 250 square feet you're on
- The maker's footprint and anchoring sheet
- Your site development plan or survey, with the house and fence lines
- Whether the yard backs onto Lake Annie, Lake Marie or another lake
- What goes inside: mower, golf cart, tools, grove gear
- Gate width and the path from the street for a concrete truck
We walk the site free, and the written quote comes within 48 hours. Building nearby instead? See our Lake Wales shed slabs or Davenport shed slabs pages, or ask for your estimate.
Questions We Get
Do I need a permit for a small shed in town limits?
Does the slab count toward the town's 250 square foot shed fee?
How close to the house can a shed pad go under town code?
How big should my pad be compared to the shed?
Can my shed be anchored to the slab for hurricanes?
My Dundee lot is next to Lake Annie. Does that change the shed slab?
Sources we used
- Building Department, Town of Dundee
- Building Permit Fee Schedule Oct 1 2025 to Sep 30 2027, Town of Dundee
- Code Sec. 2.01.02 General regulations for accessory uses, Town of Dundee (Municode)
- Code Sec. 14-2 Hurricane protection, Town of Dundee (Municode)
- Lake Annie, Polk County Water Atlas (USF Water Institute)
- Florida Statutes s. 553.73, Florida Legislature (Online Sunshine)
- Margaret Kampsen Historic Depot, Town of Dundee
- CIP 5 Plastic Shrinkage Cracking, NRMCA