Side yard, rear yard, and the strips a storage building can't touch
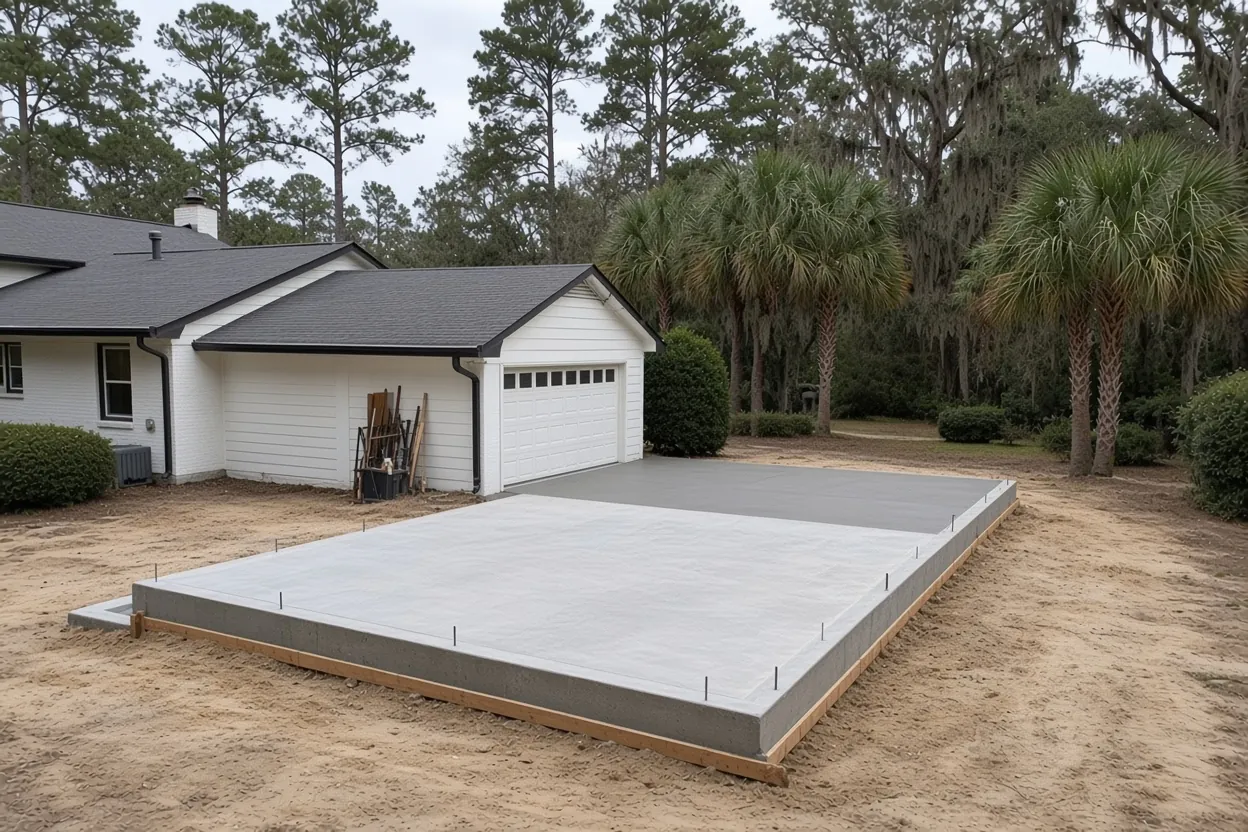
In Winter Haven, you settle the spot before anyone orders concrete. Sec. 21-102 of the city's land code lists storage sheds, workshops and greenhouses as accessory structures and allows them only in the rear or side yard, unless another section says otherwise. The house has to come first, and the shed can't land in a required planting buffer or a public utility easement. It also counts toward your lot's impervious surface and stormwater runoff numbers, and the concrete shed pad adds to that total.
This page covers each zone's accessory cap, the lake setback, the permit file, the ground under city yards and prices by footprint. You'll find the whole job across the county on our shed and storage building slab page. Every slab type we pour here lives on our Winter Haven concrete slab contractor page.
R-1, R-2 and RE: how much accessory floor your zone allows
Winter Haven doesn't cap sheds one at a time. It caps accessory buildings as a group. The zoning tables in the city's Unified Land Development Code set these limits:
- R-1. All accessory structures together up to 15% of the lot, with a ceiling of 1,200 sq ft on lots up to 1 acre and 2,000 sq ft over 1 acre. Side and rear setbacks are 3 ft; height tops out at 2 floors and 26 ft.
- R-2. The same 15%, with a 1,000 sq ft ceiling on lots up to 1 acre and 2,000 sq ft above that. Setbacks are 3 ft.
- RE (Residential Estate). 7.5% of the lot up to 2,000 sq ft, 5 ft side and rear setbacks, and the total has to stay smaller than the house.
Do the math with your existing buildings counted. On a 6,000 sq ft R-1 lot, 15% is 900 sq ft, and a detached garage that's already standing uses part of that before we ever price the storage building slab. In the AG and RE zones, an accessory building may sit in the front yard if it is at least 100 ft from the front lot line. AG land at the city's edge that keeps farm tax status may also fall under the state farm-building exemption, which names storage buildings; our farm building exemption guide covers the tests. Inside city limits, confirm with the city. Don't know your zone? Look it up on the Planning Division's Gridics parcel lookup.
What It Costs
What shed pads and the next size up cost with us, before we've seen your lot.
| Job | Per sq ft | Typical project | What moves the price |
|---|---|---|---|
| Shed or storage building pad | $7 to $12 | $1,800 to $5,000 | Lake-lot access, fill, sleeves, anchors |
| Detached garage or workshop slab | $7 to $12 | $4,500 to $15,000 | Thickness, apron, vehicle loads |
These are ranges, not a quote. Your free written estimate comes after we see the site, within 48 hours of the visit.
Southern Chain, Northern Chain and the 25-foot line
The Southwest Florida Water Management District describes the Winter Haven Chain of Lakes as 19 connected lakes, 5 in the northern chain and 14 in the southern, in a 32-square-mile watershed. If your lot touches that water, the city draws the shoreline line by elevation, not by where the grass stops.
Under Sec. 21-71, an accessory structure on a waterfront lot has to sit at least 25 ft from the regulatory high-water mark set by the city engineering department. Where there's a seawall, the 25 ft is measured from its landward side. Table 21-71A publishes that elevation lake by lake:
- Southern Chain (Cannon, Eloise, Hartridge, Howard, Idylwild, Jessie, Lulu, May, Mirror, Roy, Shipp, Spring, Summit, Winterset): about 131.8 to 131.9 ft NAVD 88.
- Northern Chain (Conine, Haines, Rochelle, Smart): about 128.8 ft NAVD 88.
We can only find that line on the ground if your survey has spot elevations. Ask the surveyor to mark where your yard crosses the lake's number, and we'll form the shed pad on the dry side of the 25 ft mark. While you're at it, check your parcel's flood zone: in a sample of city points on FEMA's flood layer, about 24% fell in Zone AE.
How the Job Goes
Walk the lot with your site plan
Together we pick the side or rear yard spot that clears easements, buffers and the lake line.
Probe the ground
Your quote lists separate prep for Candler sand, wet flatwoods or muck.
Sleeves and anchors first
We place pipe and conduit sleeves first, then set anchors to the shed maker's drawing.
Pour, cut and cure
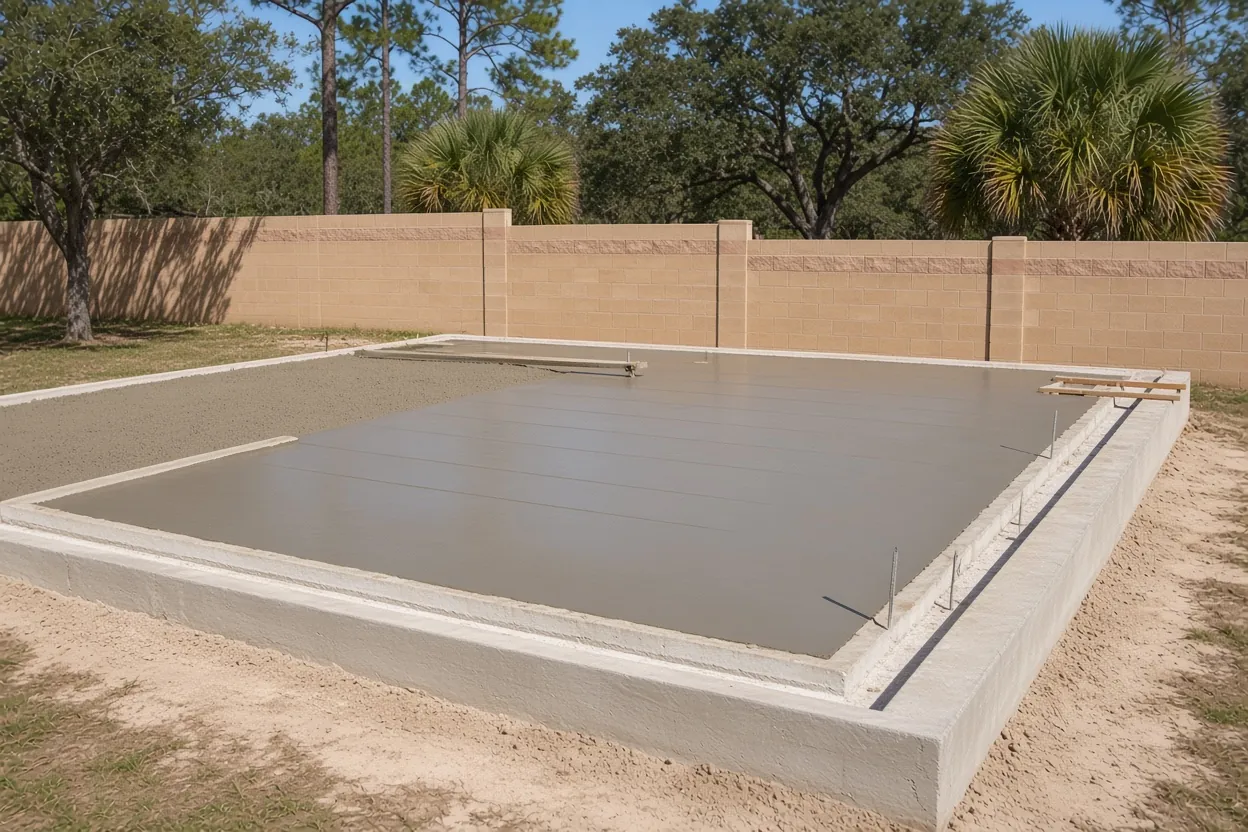
After we dampen the subgrade, we pour, finish, cut the joints and keep the pad moist.
The permit file for a shed at the Winter Haven Building Division
Inside city limits, the City of Winter Haven permits the work. City Code Sec. 5-9 says a permit is needed "before doing any structural work of any character, whether permanent or temporary." A slab under a storage building is structural work, so count on a permit. Past the city line, the Polk County Building Division takes over and exempts only closet-size storage.
Sec. 5-11 calls for a scaled site plan in duplicate for any new building. That plan shows lot dimensions, the new building, yards and setbacks, plus every other building already on the lot. The same sheet proves your accessory cap and lake setback.
New applications, plan review and inspection requests go through the city's Accela Citizen Access portal, listed on the Building Permits & Licenses page. Want a same-day inspection? Get the request in by 7 am. The permit holder books inspections, and we'll tell you when the forms and anchors are set.
Near the lakes, one more city rule kicks in. Winter Haven amended the Florida Building Code so buildings in flood hazard areas sit at base flood elevation plus 2 ft, with a FEMA Elevation Certificate due at the foundation inspection. If any part of your lot is mapped in a flood hazard area, ask the Building Division how that rule treats a storage shed before we set the pad height.
Candler sand on the ridge, muck in the low spots
USGS describes the Winter Haven Ridge as a small remnant ridge of the Polk Upland and notes lakes near Winter Haven that formed as sinkholes. In a 33-point sample of NRCS soil mapping inside the 2020 city boundary, the most common unit was Candler sand, 0 to 5% slopes, at about 18% of points, plus Candler-Urban land complex at 9%. Candler is excessively drained. About 27% of points landed on poorly or very poorly drained units, among them Immokalee sand, Pomona fine sand, Ona, Smyrna and Myakka, Basinger, and Samsula and Kaliga mucks.
Each soil asks something different of a small shed foundation:
- Candler sand. It drains fast, but dry sand pulls water out of fresh concrete. NRMCA's plastic shrinkage guidance says to dampen the subgrade and forms first and lists wind over 5 mph as a risk, so we wet the pad area down before the truck pulls up.
- Flatwoods sand. This ground holds water in the rainy season. We build the pad up with clean compacted fill, which the residential code caps at 24 inches of sand or gravel unless the building official approves more.
- Muck. Organic ground won't carry a slab. The code requires vegetation, topsoil and foreign material stripped from the slab area, and a pad on muck needs an engineer's call before it's priced.
Look up your parcel on the NRCS Web Soil Survey, and point out any wet or soft spots when we visit.
Tie-down points, sink lines and slab depth for a Winter Haven storage building
Hurricane season peaks around September 10, and a Winter Haven shed has to ride it out in place. Under s. 553.73 of the Florida Statutes, a storage shed of 720 sq ft or less that isn't meant for living is exempt from the wind-borne debris impact standards. Wind-load design and anchoring aren't part of that exemption. The anchor layout comes from the shed maker's engineered drawing or your engineer's plan, and we cast the anchors into the concrete at the spacing shown. The design wind speed for your site comes from the Florida Building Code's wind maps, and it belongs on the shed maker's or engineer's drawing.
Settle the utilities before the pour. Sec. 21-102 lets an accessory building have hose bibs, washer hookups and utility sinks, but not its own water or electric meter, so service has to run from the house. Any pipe or conduit coming up through the slab gets placed before the concrete goes in.
A lawn mower shed sits fine on the code minimum of 3-1/2 inches, and HUD puts residential slabs at about 4. For a car or tractor, go thicker, per the plan. Unheated storage buildings skip the 6-mil vapor retarder, though one you'll cool later may not. On joints, a 4 inch pad gets saw cuts 8 to 12 ft apart, or fiber or welded wire per the code in place of cuts.
Winter Haven shed footprints at $7 to $12 a square foot
| Footprint | Area | At $7 to $12 per sq ft | Note |
|---|---|---|---|
| 10x14 | 140 sq ft | $980 to $1,680 | Our $1,800 project floor applies |
| 12x20 | 240 sq ft | $1,680 to $2,880 | Low end rounds up to the project floor |
| 16x20 | 320 sq ft | $2,240 to $3,840 | Under the 900 sq ft cap of a 6,000 sq ft R-1 lot |
| 14x30 | 420 sq ft | $2,940 to $5,040 | Counts toward the RE 7.5% cap |
We price shed and storage building slabs at $7 to $12 per sq ft, and typical projects run $1,800 to $5,000. Fill on a wet flatwoods yard, a pump when the truck can't reach a lakeside backyard, thicker concrete and sleeves for a sink or power all change the number. Your free written estimate, sent after we see the site, pins it down.
Bring these to the Winter Haven walk-through
- Your zoning district (R-1, R-2, RE or AG) from the city's parcel lookup
- A survey or scaled site plan with every building already on the lot
- Spot elevations near the shore, if you're on a Chain of Lakes lot
- Where the utility easements and any planting buffer run
- The shed maker's footprint and anchoring drawing
- Whether a sink, hose bib or power will run to the building
- Gate width and how a concrete truck reaches the spot
We walk the lot for free and follow up with a written quote within 48 hours. Start with our estimate request form. Building nearby too? See shed slabs in Lakeland and Haines City, or metal building foundations in Winter Haven for a bigger steel shop.
Questions We Get
Should the concrete stick out past the shed walls?
Will a concrete pad hold my Winter Haven shed down in a hurricane?
How far from Lake Howard does a shed have to sit?
Does a shed slab count against my Winter Haven lot's impervious limit?
Can my Winter Haven shed have a utility sink?
Can I put a storage shed in my front yard in Winter Haven?
Sources we used
- Winter Haven ULDC Sec. 21-102 Accessory structures, City of Winter Haven (Municode)
- Winter Haven ULDC Art. II zoning districts, Sec. 21-34 to 21-37, 21-71 and Table 21-71A, City of Winter Haven (Municode)
- Winter Haven Code Sec. 5-9 to 5-11 Permits, City of Winter Haven (Municode)
- Winter Haven Code Ch. 5 Art. II, Sec. 5-21 to 5-23, City of Winter Haven (Municode)
- Building Permits & Licenses, City of Winter Haven
- Winter Haven Chain of Lakes SWIM, Southwest Florida Water Management District
- Florida Statutes s. 553.73 Florida Building Code, Florida Legislature
- CIP 5 - Plastic Shrinkage Cracking, National Ready Mixed Concrete Association